Listing Details

Start of property details
Share this property:
112 Birdsong Lane, Unit 309
Mooresville, NC 28117
FOR SALE · Active
$11,500,000
4
Beds
8
Baths
3
Garage
2019
Yr. Built
MLS# 4430430
Cumulative Days on Market: 33 · Includes prior listings · Currently listed since 10/02/26 · Data provided by the MLS.

Property Description

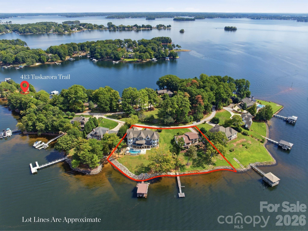
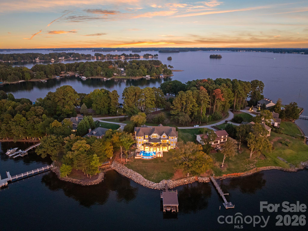
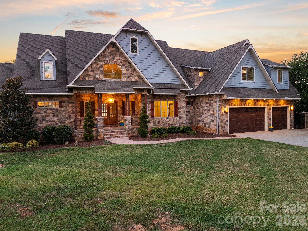
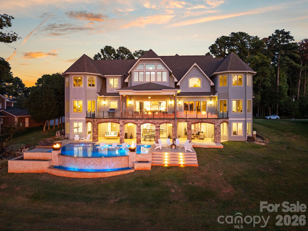
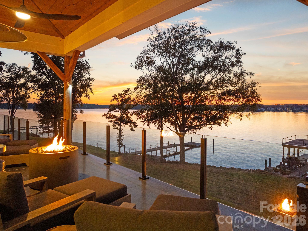
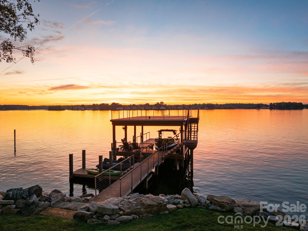
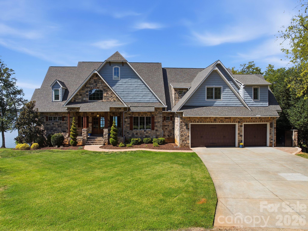
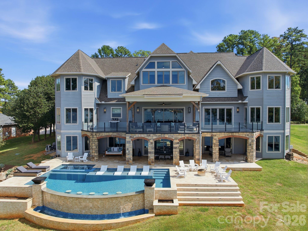
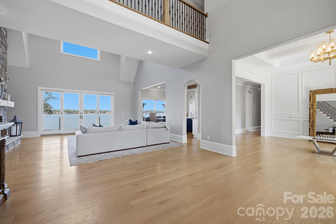
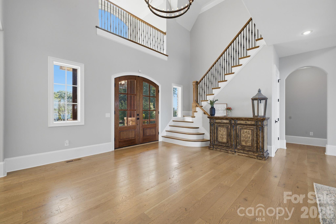
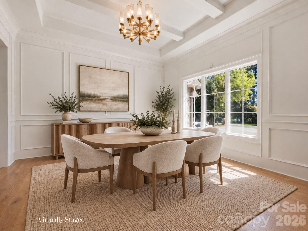
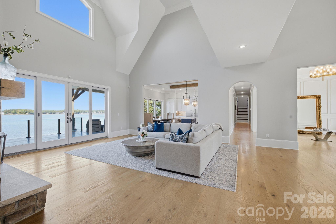
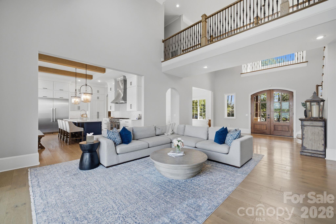
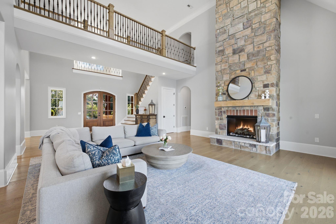
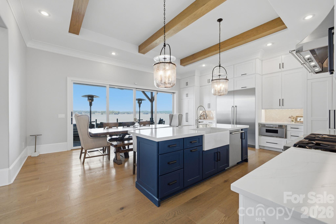
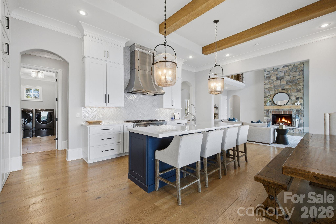
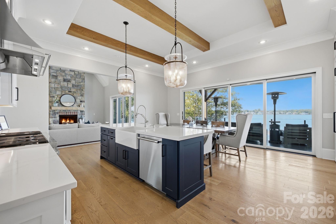
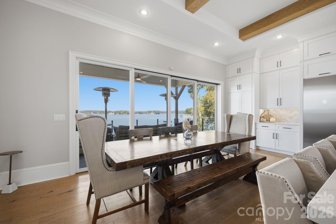
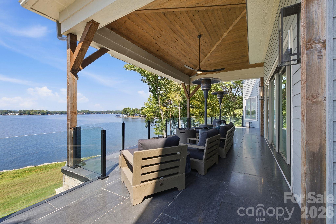
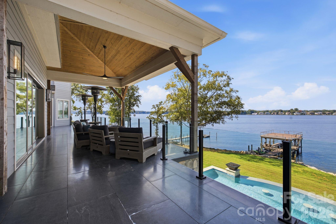
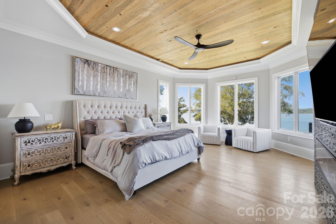
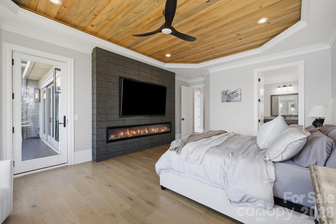
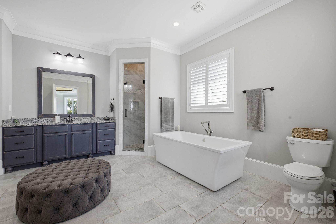
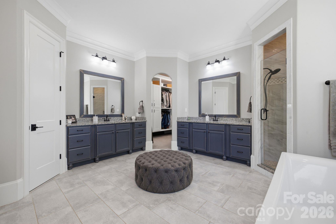
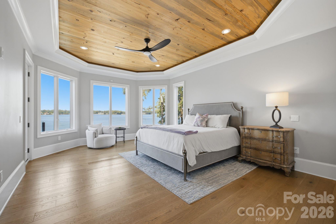
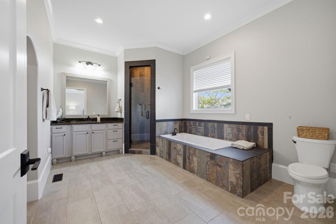
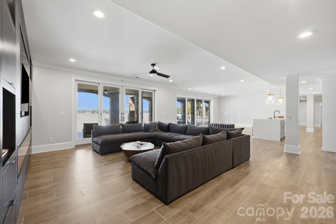
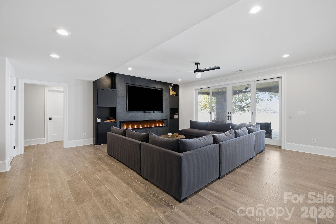
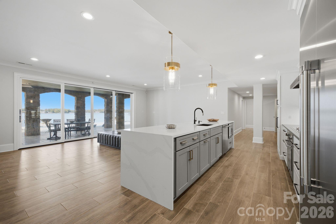
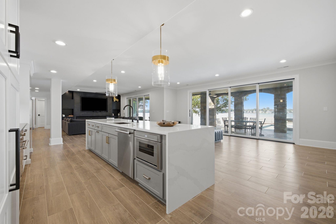
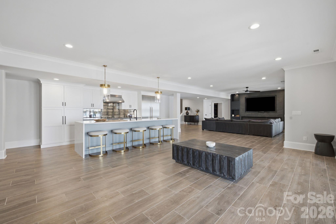
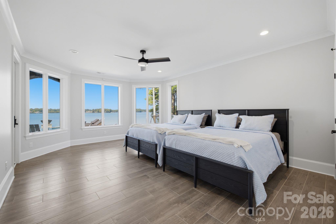
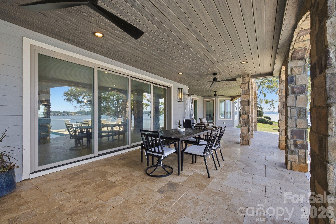
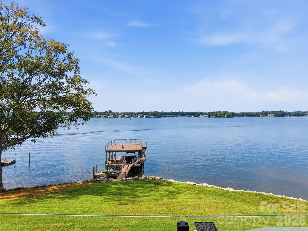
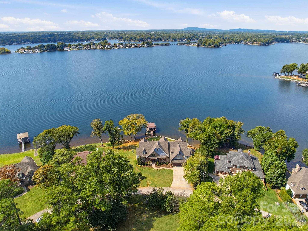
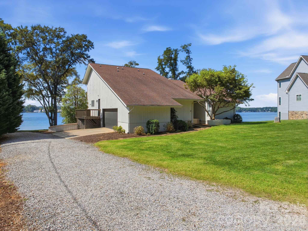
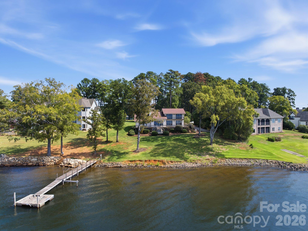
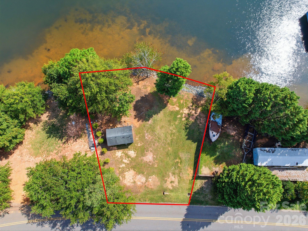
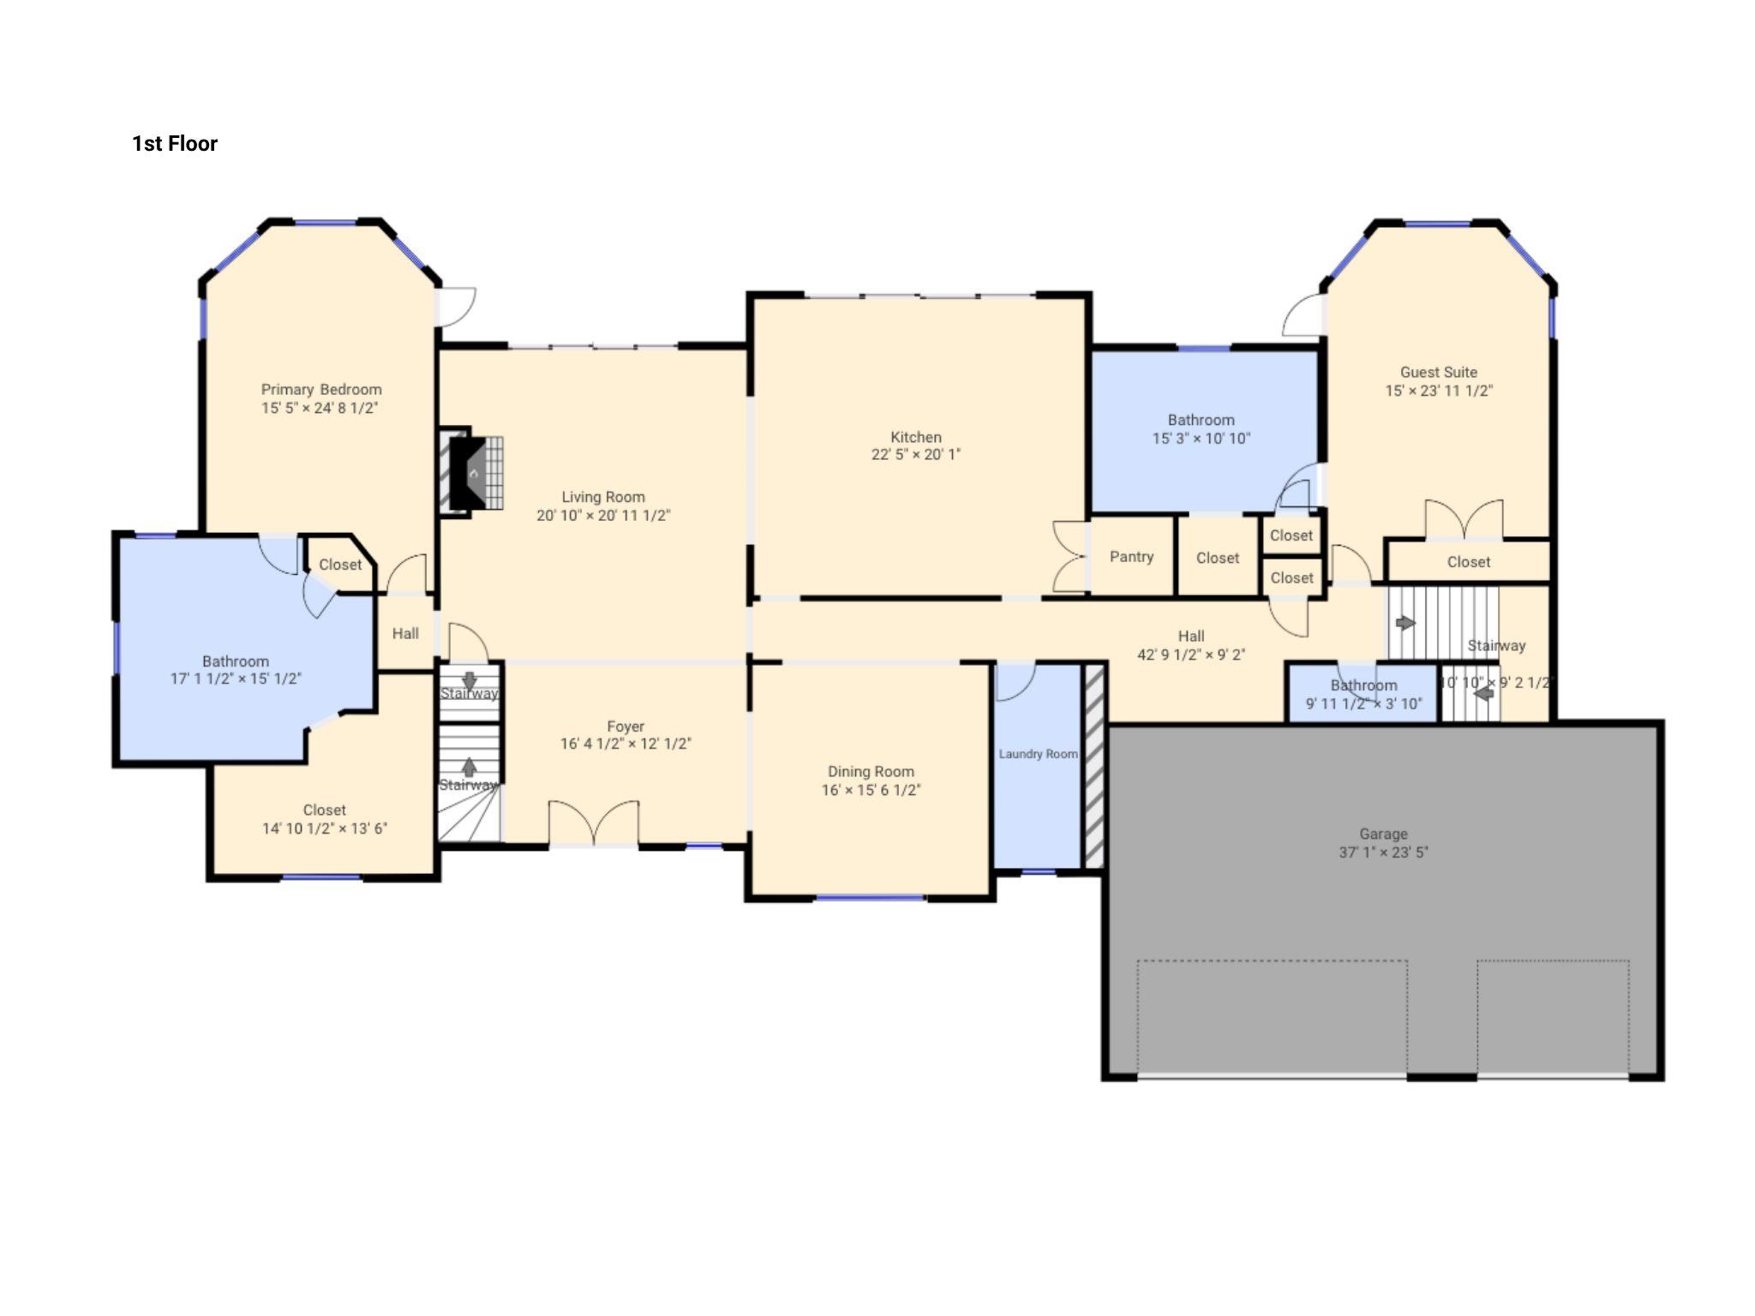
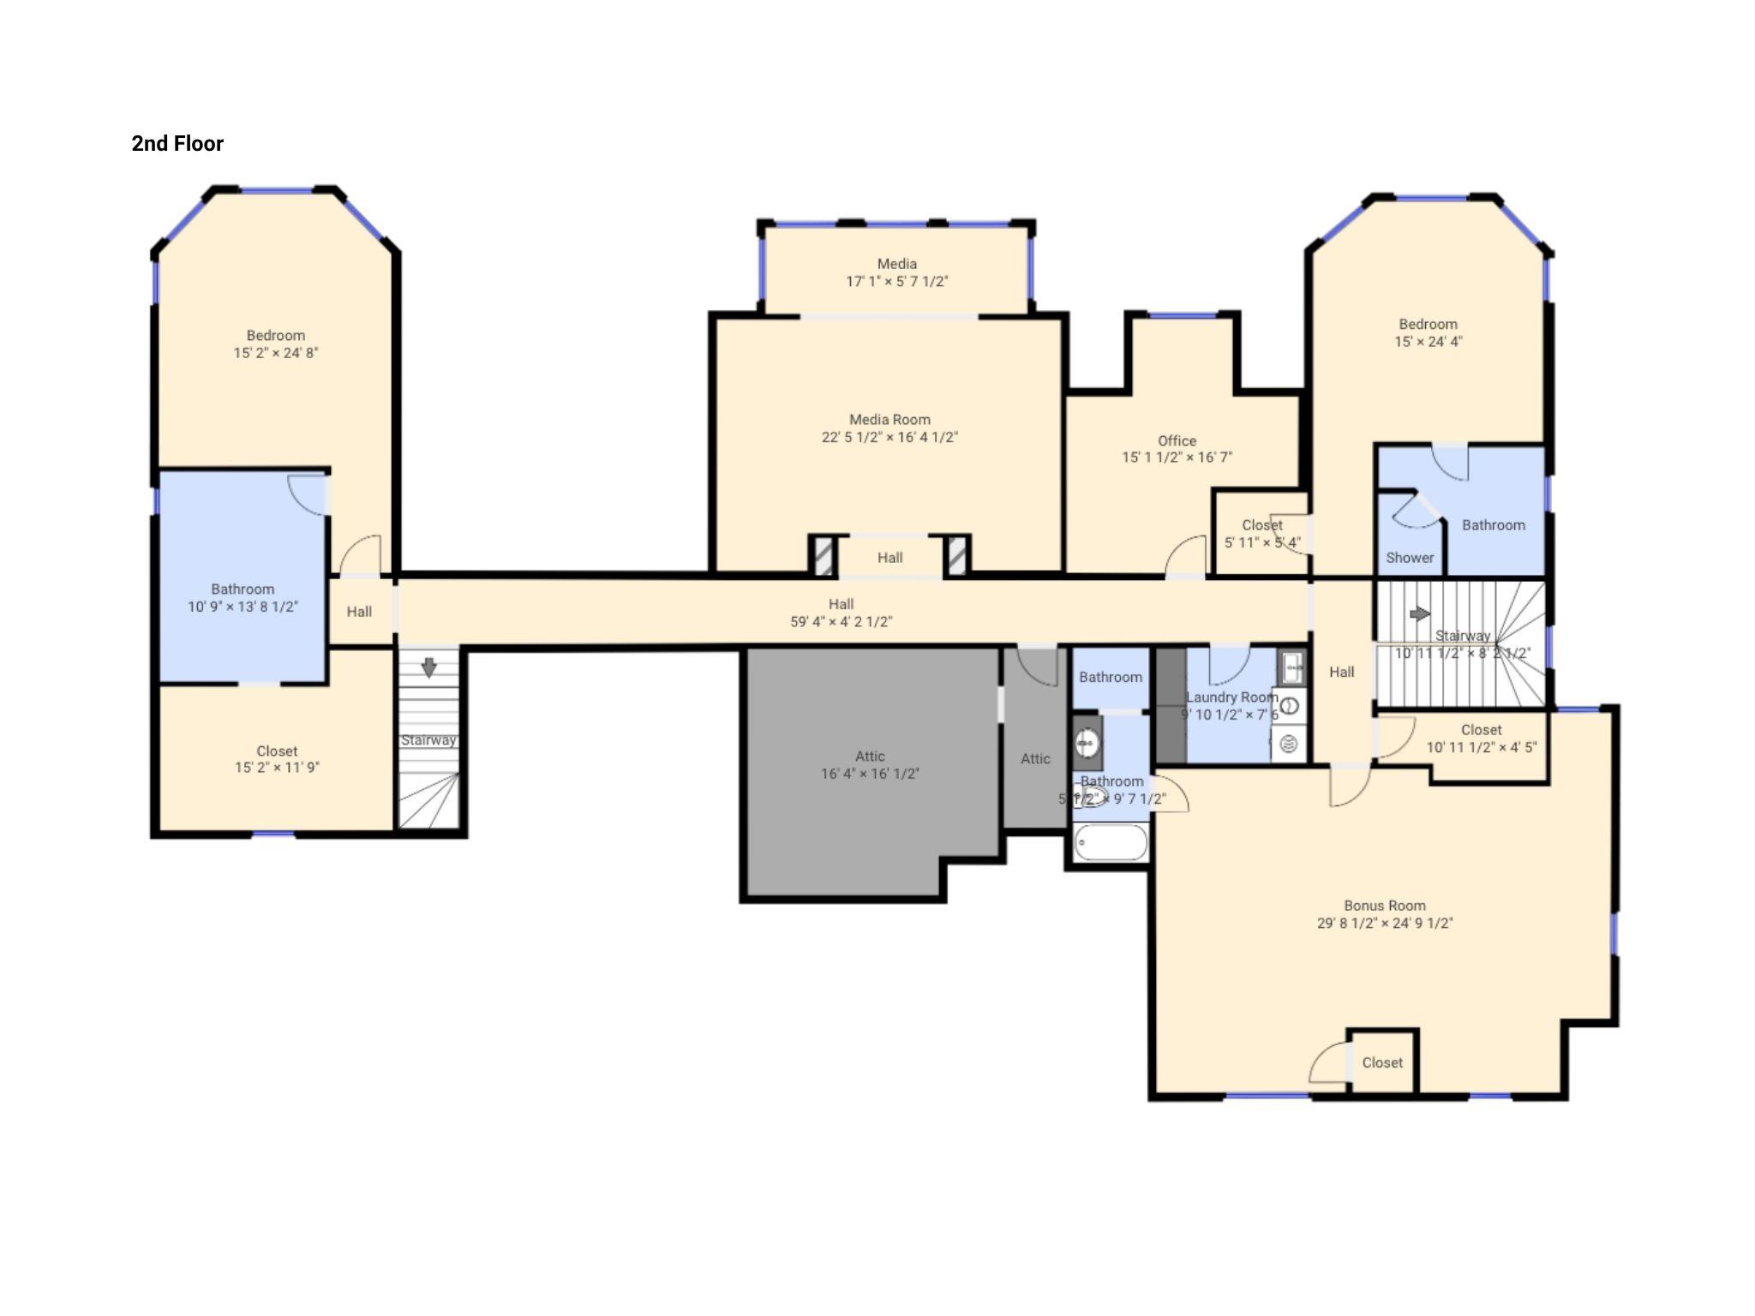
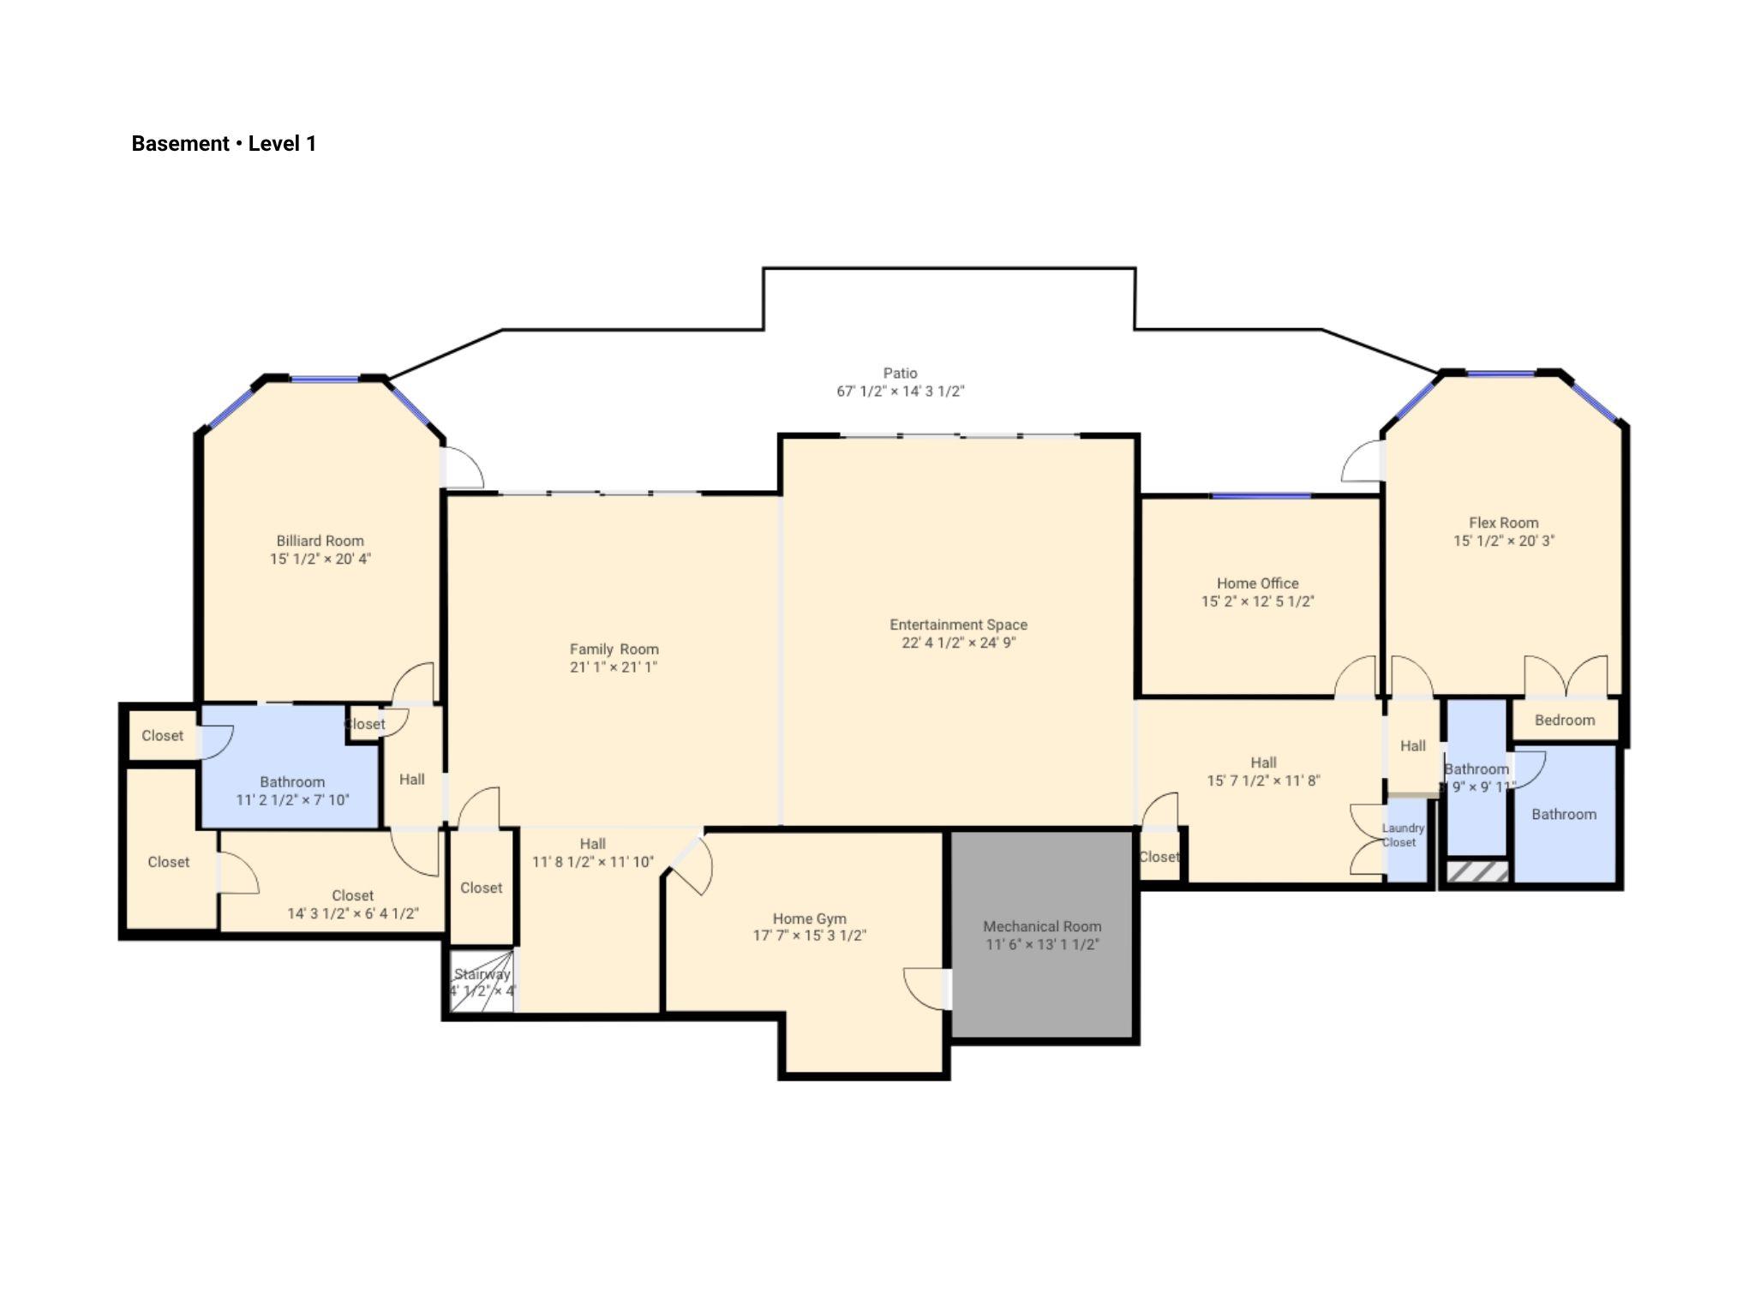
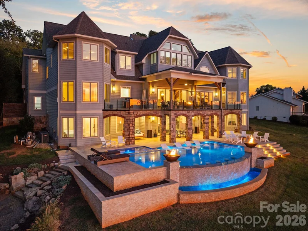
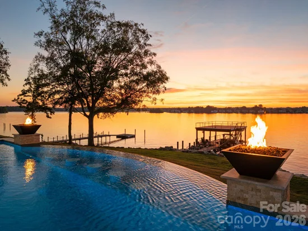
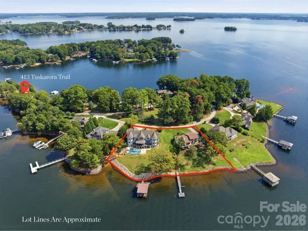
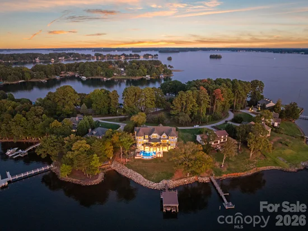
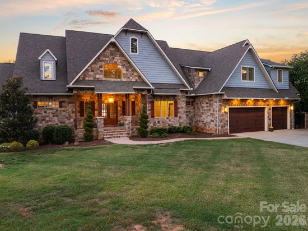
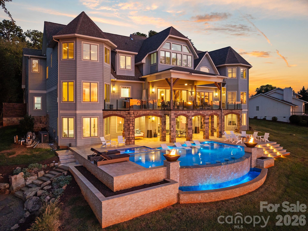
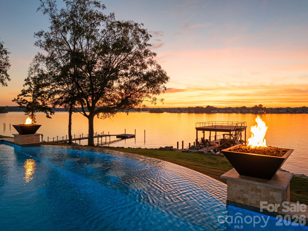
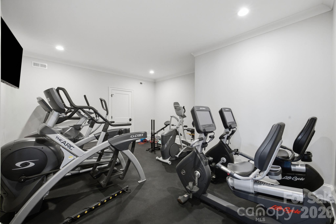
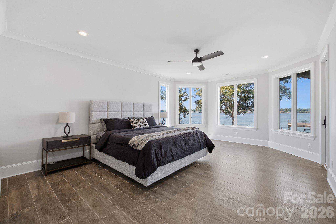
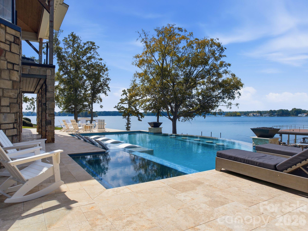
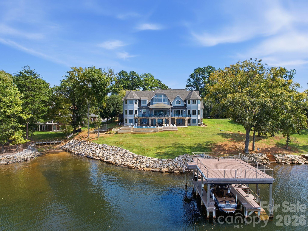
An extraordinary opportunity to own a truly exceptional multi-property waterfront estate on Lake Norman, anchored by the remarkable residence at 112 Birdsong Lane. Built in 2019 and spanning approximately 9, 567 square feet across three beautifully finished levels, the home was designed around its breathtaking long-range water and sunset views. Expansive walls of glass and oversized sliding doors frame the lake throughout the main living spaces and open to a spectacular main-level balcony with glass railings, creating a seamless connection between indoor and outdoor living. Beautiful white oak flooring flows throughout the main level, where generous living and entertaining spaces are complemented by a chef's kitchen featuring Thermador appliances. The main-level primary suite enjoys beautiful lake views, while an additional secondary primary suite on the same level provides exceptional flexibility for guests or multigenerational living. The lower pool level is designed for entertaining and includes a full secondary kitchen with Thermador appliances, an exercise room, and direct access to the outdoor living spaces. Laundry on all three levels adds convenience to the home's thoughtful design. Outside, a brand-new infinity-edge saltwater pool and spa, completed this year, create a dramatic setting overlooking Lake Norman. From afternoons around the pool to evenings watching the sun set across the water, nearly every element of the property was designed to take advantage of its extraordinary waterfront setting.The offering also includes neighboring 116 Birdsong Lane, a separate 3, 006-square-foot single-family waterfront home situated on approximately .67 acres with equally impressive water views. The property offers tremendous flexibility for the next owner. Maintain it as a private guest residence, renovate and personalize the existing home, start fresh with a new vision, or explore incorporating the property into 112 Birdsong to create additional living, entertaining, or garage space. Completing the offering is 413 Tuskarora Trail, a separate waterfront property just a short golf cart ride away. Positioned to capture beautiful sunrise views across Lake Norman, it offers an entirely different perspective on the water and an incredible setting to enjoy morning coffee by the lake or create something uniquely your own. Together, these three properties offer a rare opportunity to create a one-of-a-kind Lake Norman waterfront estate with spectacular sunset and sunrise views, multiple residences, exceptional entertaining spaces, and the flexibility to shape the property around the next owner's vision.

Property Highlights

Property Type
Residential
Property Sub Type
Single Family Residence
Bedrooms
4
Total Bathrooms
8
Living Area
9,567
Price / Sqft
$1,202
Year Built
2019
Cumulative Days on Market
33

Location

City/Township
Mooresville
View
Water, Year Round
Subdivision
Crescent Land & Timber
County
Iredell

Lake/Waterfront Information

Water Body Name
Lake Norman
Waterfront Features
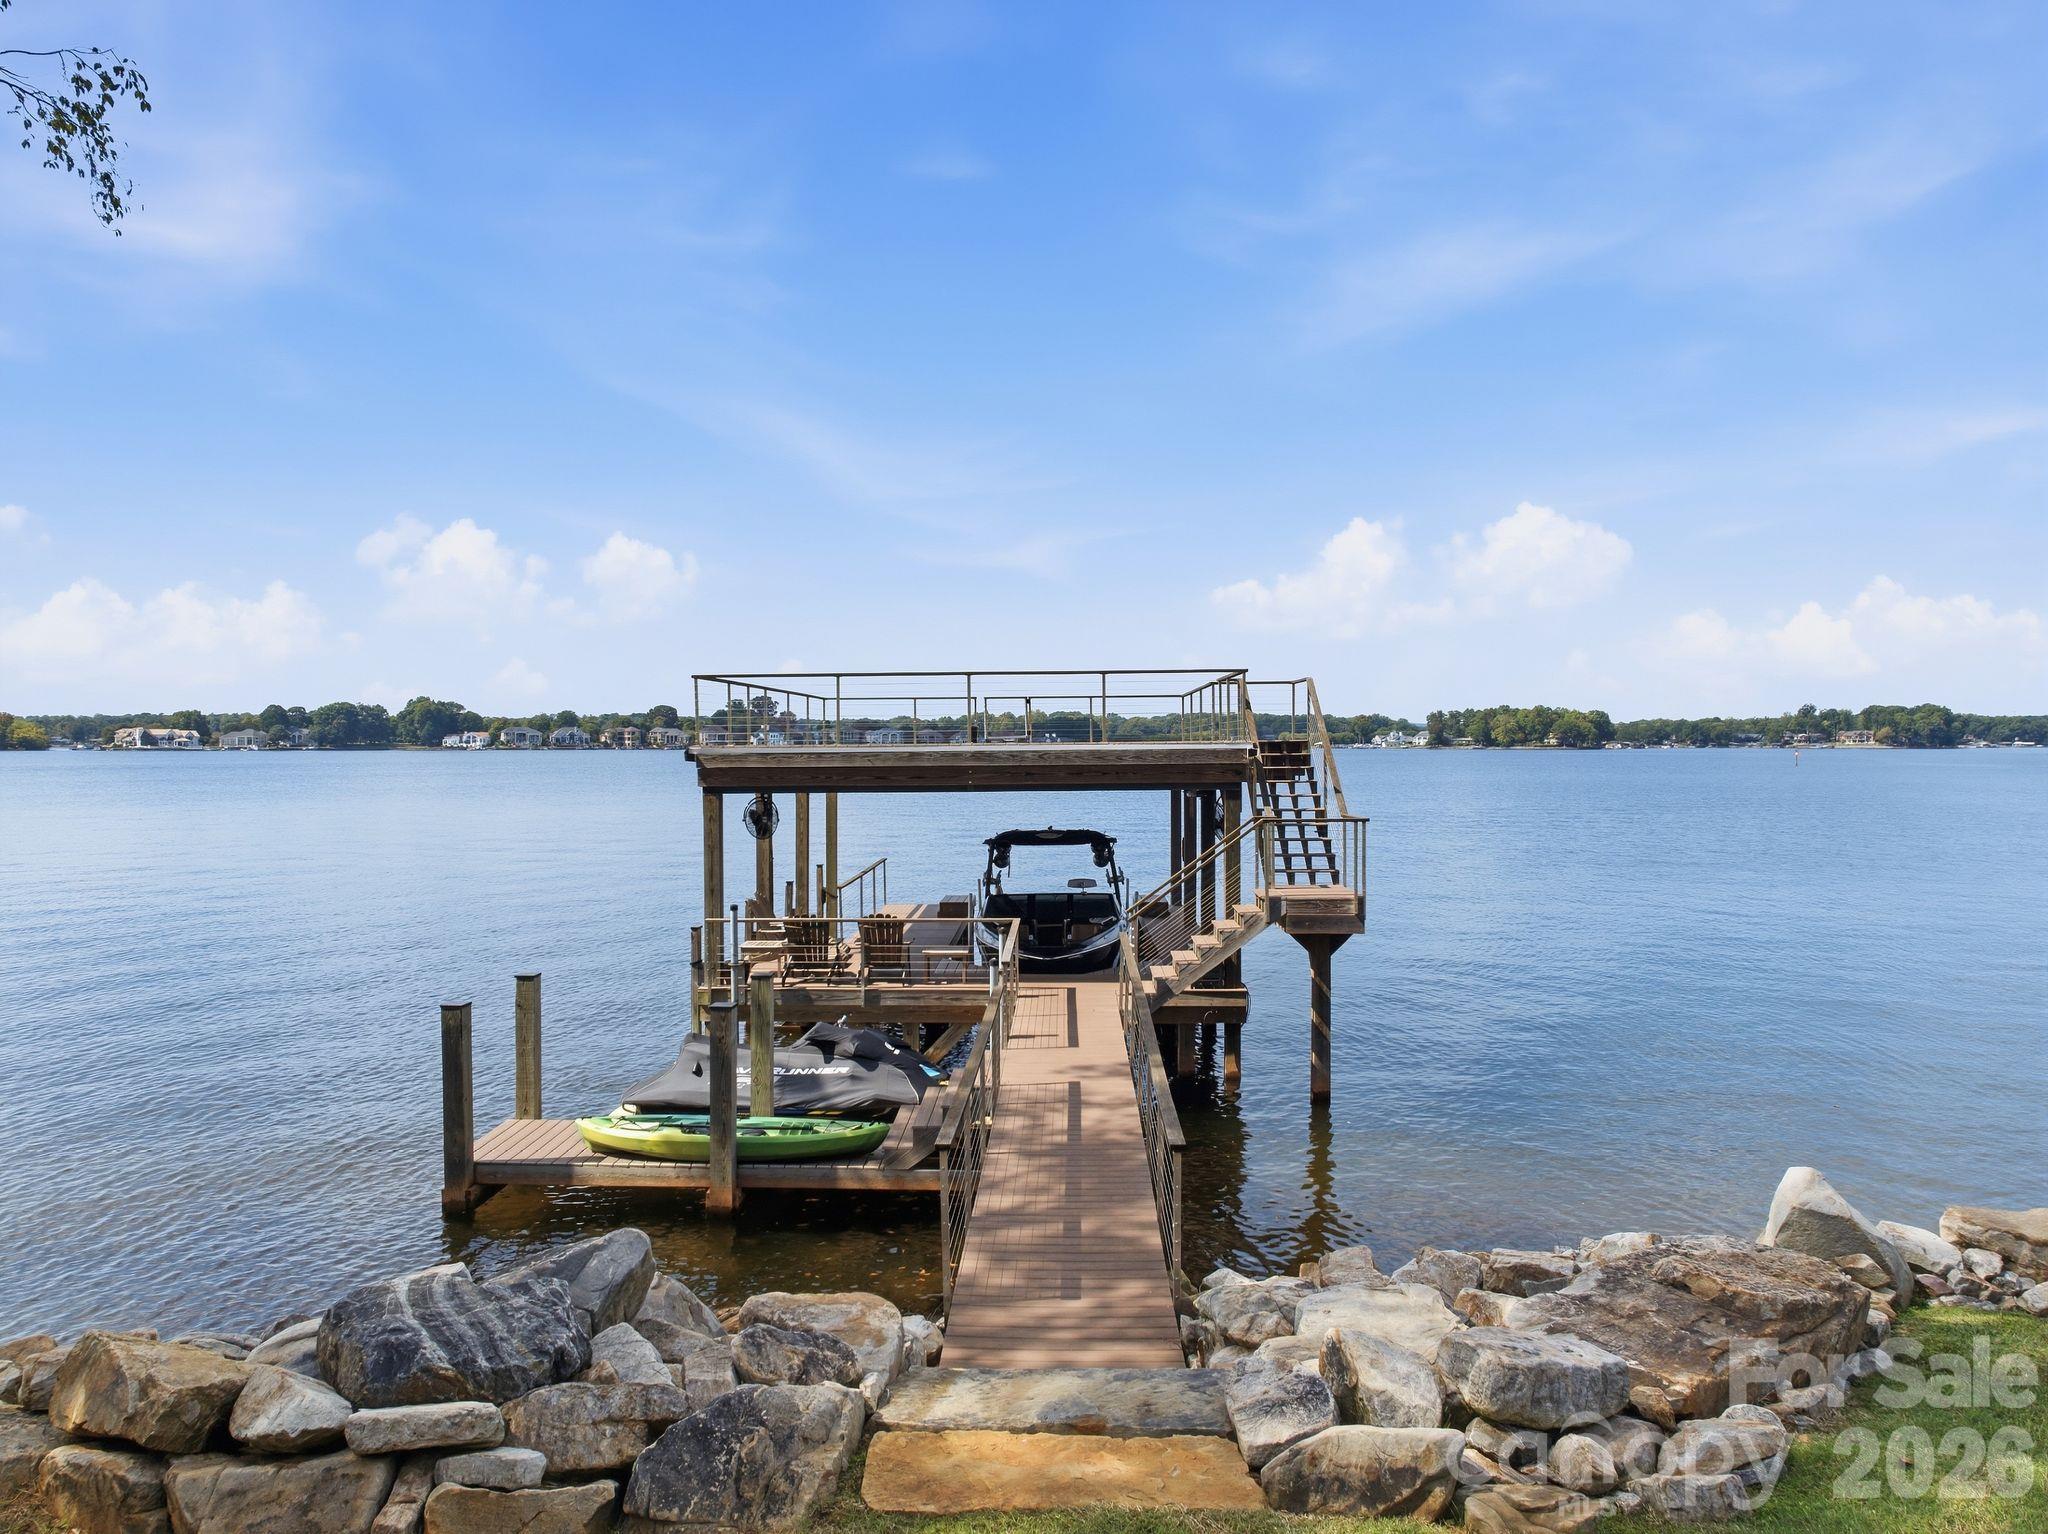
Boat Lift, Covered structure, Paddlesport Launch Site, Personal Watercraft Lift, Dock

Property Details
Price
$11,500,000
Property Type
Residential
Property Sub Type
Single Family Residence

Building

Levels
Two

Community

Local Schools

Elementary School
Woodland Heights
Middle School
Woodland Heights
High School
Lake Norman

Interior Features

Bedrooms and Bathrooms

Total Bathrooms
8
Full Bathrooms
7
1/2 Bathrooms
1
Bedrooms
4

Rooms and Basement

Basement Features
Bath/Stubbed, Exterior Entry, Finished, Interior Entry, Storage Space, Walk-Out Access, Walk-Up Access

Area and Spaces

Living Area
9,567
Above Grade Finished Area
6,521
Below Grade Finished Area
3,046

Appliances

Appliances
Dishwasher, Disposal, Electric Cooktop, Exhaust Hood, Freezer, Gas Range, Microwave, Oven, Refrigerator

Interior Features

Interior Features
Attic Walk In, Built-in Features, Drop Zone, Entrance Foyer, Kitchen Island, Open Floorplan, Pantry, Storage, Walk-In Closet(s), Walk-In Pantry
Flooring
Carpet, Tile, Wood
Laundry Features
Electric Dryer Hookup, In Basement, Inside, Laundry Closet, Laundry Room, Main Level, Multiple Locations, Sink, Upper Level, Washer Hookup
Door Features
French Doors, Insulated Door(s), Sliding Doors
Fireplace Features
Family Room, Gas, Great Room, Primary Bedroom, Propane

Heating and Cooling

Heating Features
Heat Pump
Has Fireplace
Yes

Building Details
Construction

Year Built
2019
Foundations
Basement

Materials
Construction Materials
Hardboard Siding, Stone
Roof
Architectural Shingle

Terms

Terms

Special Conditions
None
Cumulative Days on Market
33

Taxes

Tax

Tax Assessed Value
4628010.00

Heating, Cooling & Utilities

Cooling Features
Ceiling Fan(s), Central Air, Ductless, Zoned

Utilities

Utilities
Cable Available, Electricity Connected, Propane
Sewer
Septic Installed
Water Source
Well

Lot

Lot Size
1.44
Lot Features
Cleared, Views, Waterfront
Road Surface
Concrete, Gravel

Exterior Features

Exterior Features
Hot Tub, In-Ground Hot Tub / Spa
Patio And Porch Features
Covered, Front Porch, Patio, Porch, Rear Porch

Parking

Garage Capacity
3
Parking Features
Driveway, Attached Garage, Garage Door Opener, Garage Faces Front, Keypad Entry

Pool Features

Has Private Pool
Yes
Pool Features
Heated, In Ground, Infinity, Outdoor Pool, Pool/Spa Combo, Salt Water
Listed by Corcoran HM Properties, [email protected]
Listing Data last updated 11/04/2026 08:40 am
Get a Link to this Property: Copy To Clipboard
QR Code link to this property

Phone:
Connect with:

Payment Calculator

per month. fixed. % interest.
$
%
$
%
Principal & Interest
+ Home Insurance
+ Property Tax
+ HOA Fees
per month
Total interest paid over s will be:
All estimates and provided for informational purposes only. Actual amounts may vary. The output of the tool is not a loan offer or solicitation, nor is it financial or legal advice. Information, rates, programs and loan scenarios shown are for example only as of 4-Nov-2026 and are subject to change without notice. Interest rates provided by the St. Louis Federal Reserve Economic Data (FRED). All products are subject to credit and property approval. Not all products are available in all states or for all loan amounts. Other restrictions and limitations apply. Contact your preferred lender for the pricing associated with your specific transaction. Calculations are generated by Open Source mortgage calculation software tools using common mathematical formulas. All calculations should be independently verified.
Get Walk Score Content

Property History

Yesterday
Property information last updated
32 days ago
Status Active. This is the date the listing was placed on market.
Cumulative Days on Market: 33 days (includes prior listings) · Currently listed since October 2, 2026. Data provided by the MLS.

Similar Properties