
Listing Details

Start of property details
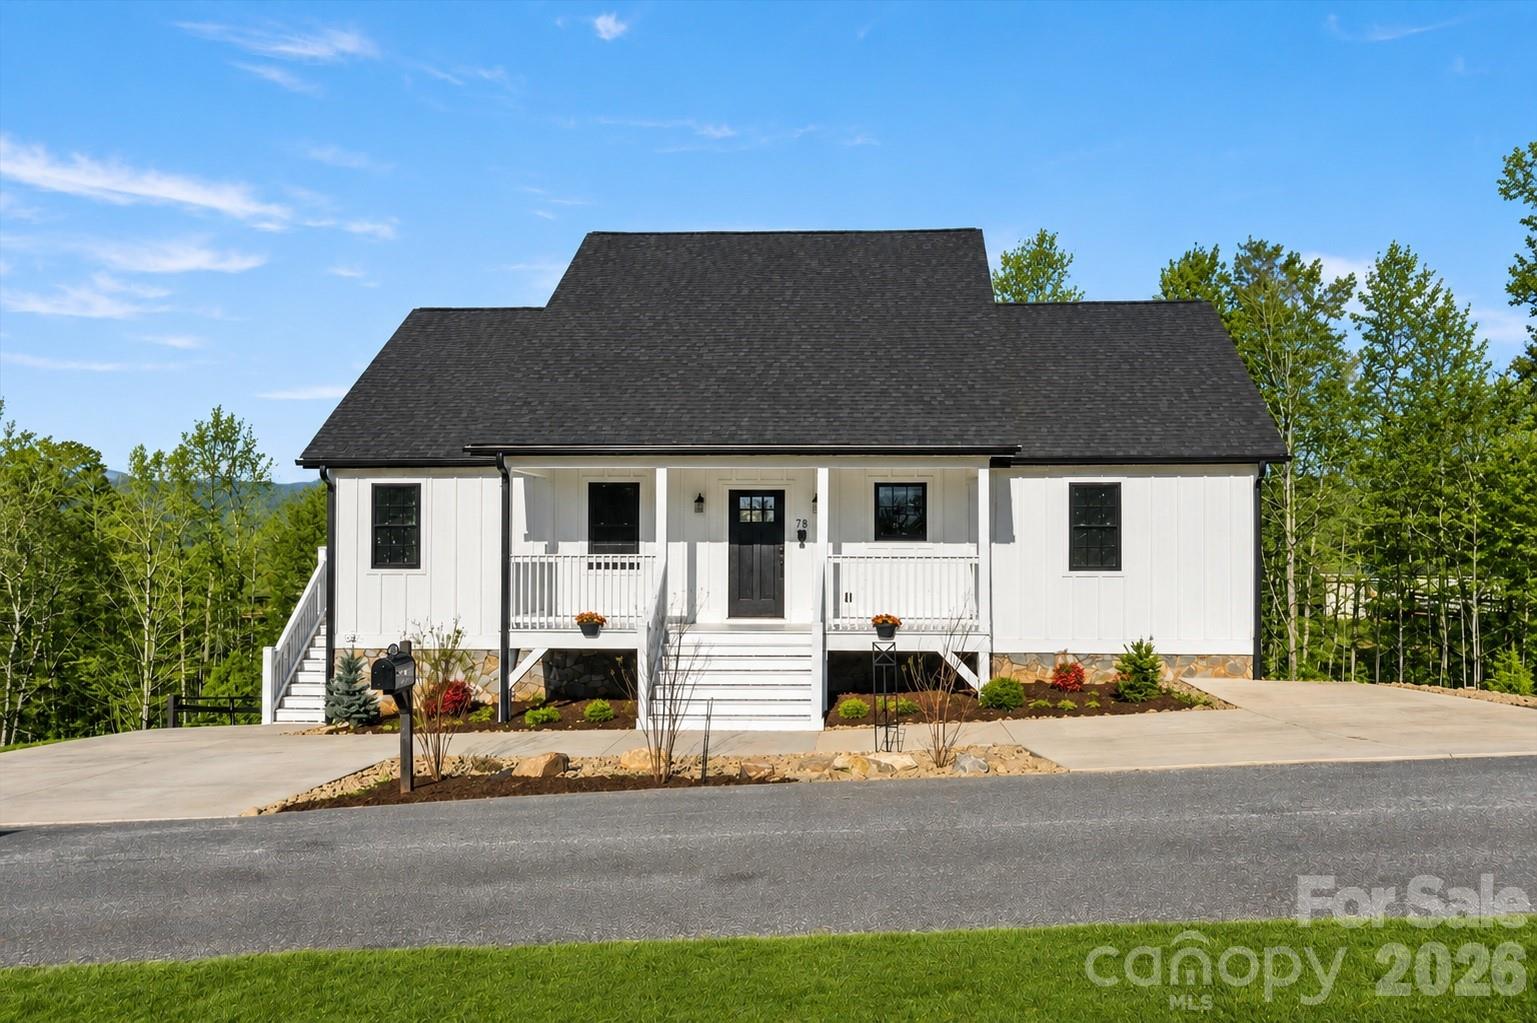
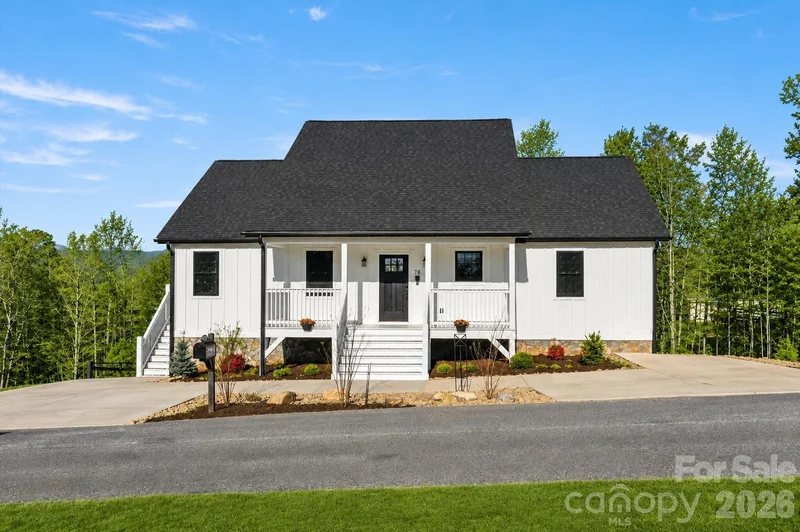
Share this property:
78 Grace Estates Drive
Marion, NC 28752
Aug 2026 SOLD
$498,000
Sold Price
3
Beds
3
Baths
2022
Yr. Built
MLS# 4258253
Sold Date: 2026-08-12

Property Description

* * MOTIVATED SELLERS – NEW PRICE! * * Don't miss this exceptional opportunity to own a beautifully crafted custom home offering over-the-top versatility, quality craftsmanship, and room to grow.

Situated on * * 0.60 acres * * , this thoughtfully designed home features an open-concept floor plan with a spacious family room anchored by a stunning floor-to-ceiling stone fireplace. The gourmet kitchen is a chef's dream, showcasing * * KraftMaid cabinetry * * , a large center island, quartz countertops, tile backsplash, and stainless steel appliances.

The luxurious primary suite serves as a private retreat with a spa-inspired bath featuring a freestanding soaking tub, custom-tiled walk-in shower, and elegant finishes throughout. A well-appointed mudroom and laundry room offer quartz countertops and abundant storage for everyday convenience.

The fully finished lower level provides incredible flexibility with * * 2 additional bedrooms, 2 bonus rooms, a full bath, kitchenette, and a spacious recreation area * * , making it ideal for multi-generational living, guest accommodations, a home office, fitness room, or entertaining.

Step outside to enjoy the covered back porch overlooking the fenced backyard—perfect for relaxing or hosting family and friends.

* * An adjoining lot is also available * * , offering the opportunity to expand the property to approximately * * 1.41 acres * * .

* * Motivated sellers have priced this home to sell. Schedule your private showing today and bring your offer! * *

Property Highlights

Sold Price
498000
Property Type
Residential
Property Sub Type
Single Family Residence
Bedrooms
3
Total Bathrooms
3
Living Area
3,199
Price / Sqft
$156
Year Built
2022
Cumulative Days on Market
400

Location

City/Township
Marion
Subdivision
Grace Estates
County
Mc Dowell

Property Details

Price
$498,000
Sold Price
498000
Property Type
Residential
Property Sub Type
Single Family Residence

Building

Levels
One

Community

Local Schools

Elementary School
Unspecified
Middle School
Unspecified
High School
Unspecified

Interior Features

Bedrooms and Bathrooms

Total Bathrooms
3
Full Bathrooms
2
1/2 Bathrooms
1
Bedrooms
3

Rooms and Basement

Basement Features
Finished, Full, Interior Entry, Walk-Out Access, Walk-Up Access

Area and Spaces

Living Area
3,199
Above Grade Finished Area
1,681
Below Grade Finished Area
1,518

Appliances

Appliances
Dishwasher, Electric Range, Electric Water Heater

Interior Features

Flooring
Tile, Vinyl
Laundry Features
Mud Room, Laundry Room
Fireplace Features
Family Room, Gas Log

Heating and Cooling

Heating Features
Central

Building Details

Construction

Year Built
2022
Foundations
Basement

Materials

Construction Materials
Hardboard Siding
Roof
Architectural Shingle

Terms

Terms

Special Conditions
None
Special Terms
Cash, Conventional, FHA, VA Loan
Cumulative Days on Market
400

Taxes

Tax

Tax Assessed Value
455620.00

Heating, Cooling & Utilities

Cooling Features
Central Air

Utilities

Utilities
Underground Power Lines
Sewer
Septic Installed
Water Source
Well

Lot

Lot Size
0.60
Lot Features
Green Area, Sloped, Wooded, Views
Road Surface
Concrete, Paved

Exterior Features

Exterior Features
Storage
Fencing
Back Yard

Parking

Parking Features
Driveway
Listed by J. Peterson Realty & Associate, 828-460-7508. Sold by J. Peterson Realty & Associate
Listing Data last updated 11/04/2026 08:40 am
Get a Link to this Property: Copy To Clipboard
QR Code link to this property

Phone:
Connect with:

Payment Calculator

per month. fixed. % interest.
$
%
$
%
Principal & Interest
+ Home Insurance
+ Property Tax
+ HOA Fees
per month
Total interest paid over s will be:
All estimates and provided for informational purposes only. Actual amounts may vary. The output of the tool is not a loan offer or solicitation, nor is it financial or legal advice. Information, rates, programs and loan scenarios shown are for example only as of 4-Nov-2026 and are subject to change without notice. Interest rates provided by the St. Louis Federal Reserve Economic Data (FRED). All products are subject to credit and property approval. Not all products are available in all states or for all loan amounts. Other restrictions and limitations apply. Contact your preferred lender for the pricing associated with your specific transaction. Calculations are generated by Open Source mortgage calculation software tools using common mathematical formulas. All calculations should be independently verified.
Get Walk Score Content

Property History

22 days ago
Property information last updated
84 days ago
Date Sold
118 days ago
Date of last price change
537 days ago
Status Active. This is the date the listing was placed on market.

Similar Properties