Listing Details

Start of property details
Share this property:
17235 Connor Quay Court
Cornelius, NC 28031
FOR SALE · Active
$9,995,000
6
Beds
10
Baths
3
Garage
1999
Yr. Built
MLS# 4291323
Cumulative Days on Market: 447 · Includes prior listings · Currently listed since 08/14/25 · Data provided by the MLS.

Property Description

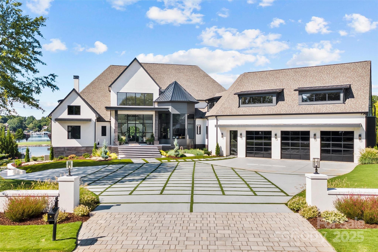
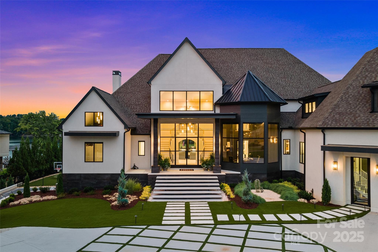
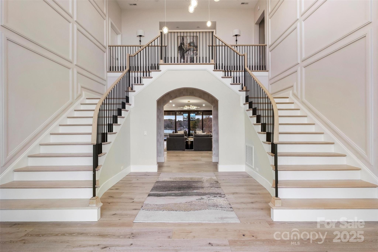
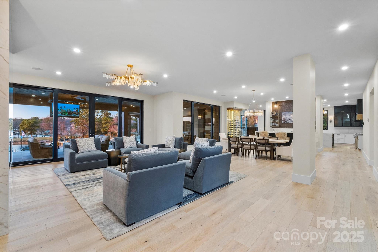
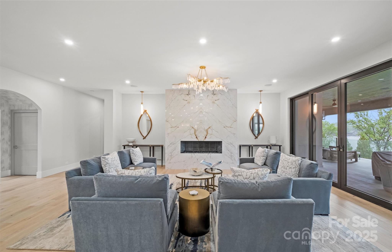
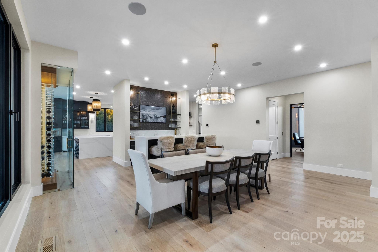
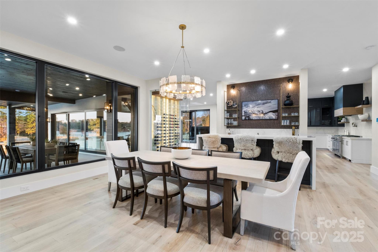
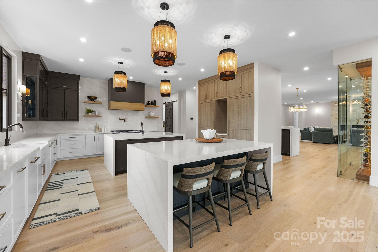
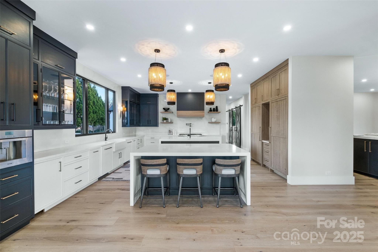
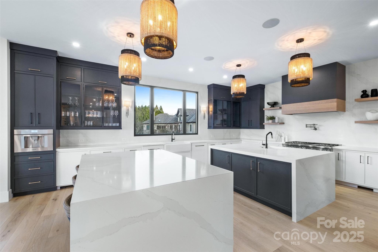
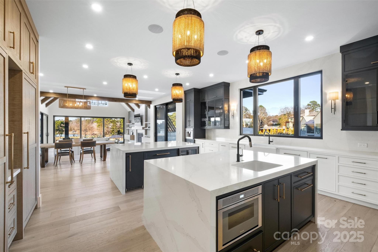
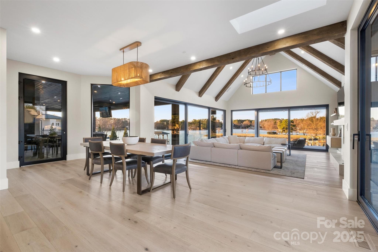
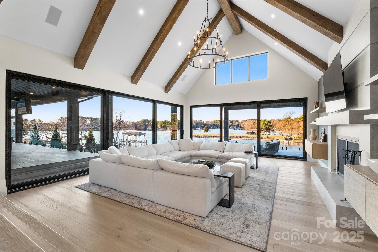
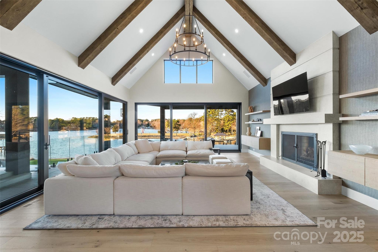
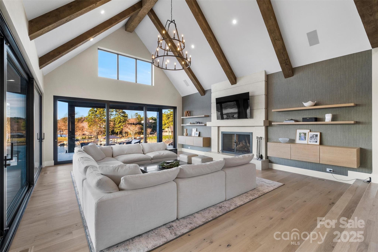
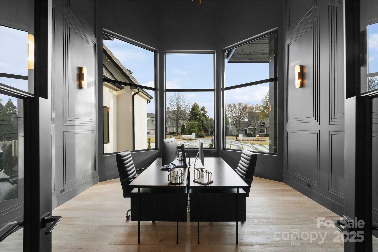
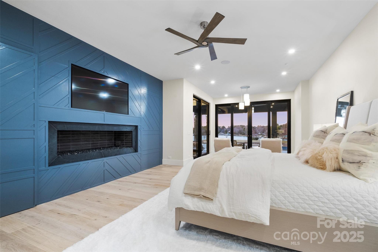
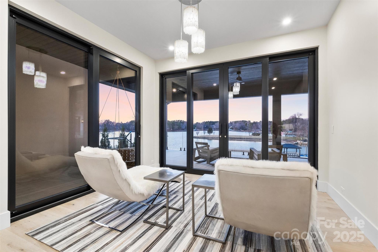
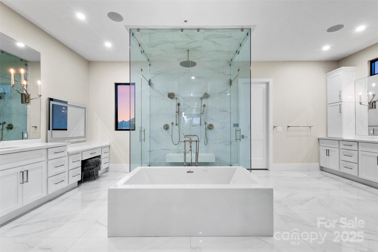
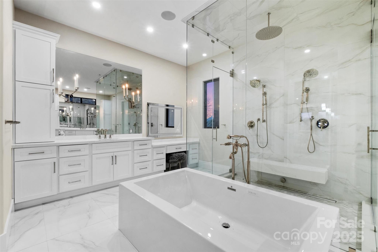
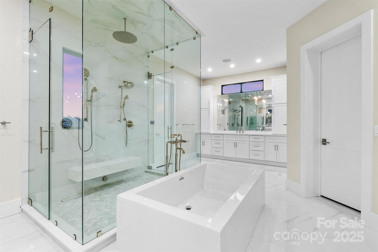
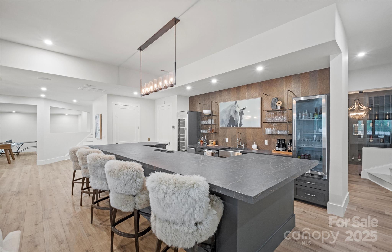
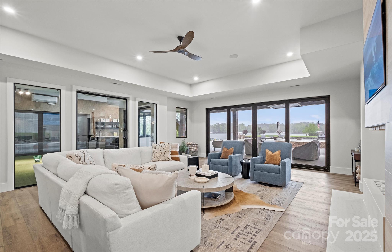
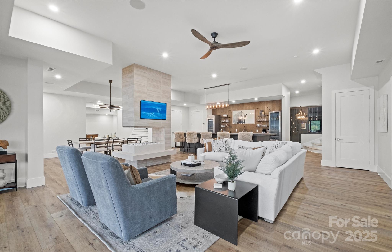
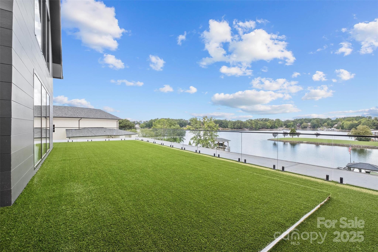
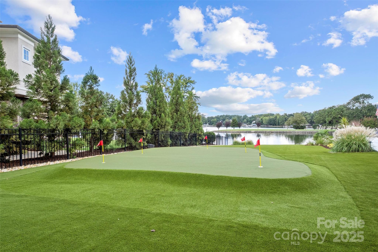
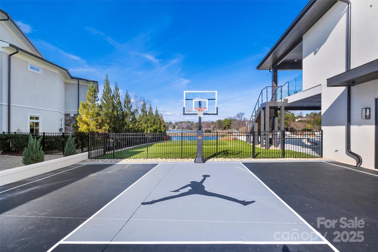
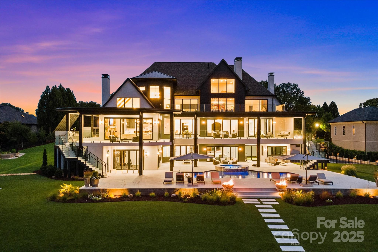
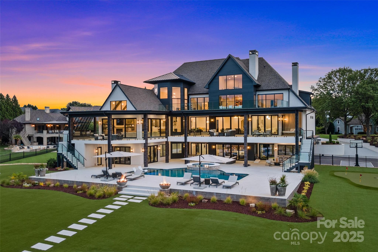
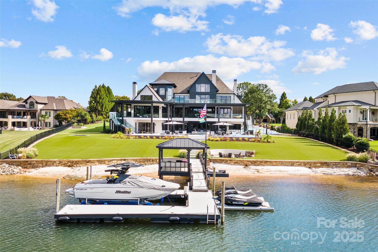
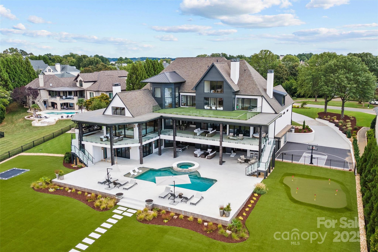
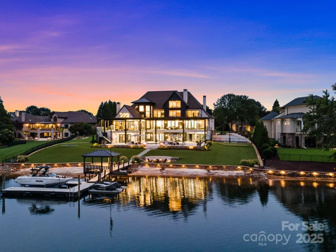
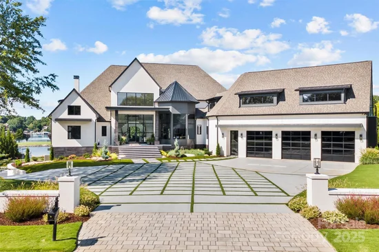
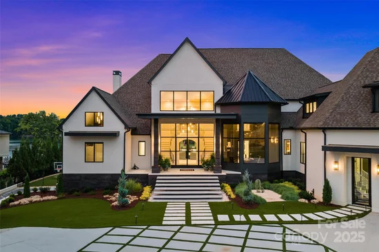
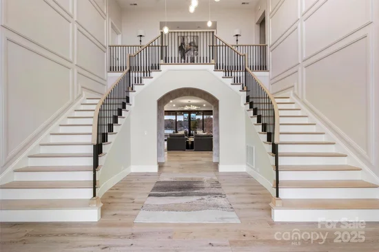
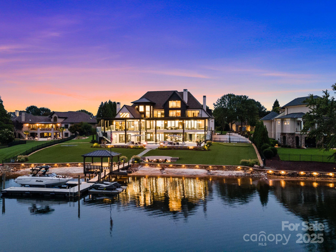
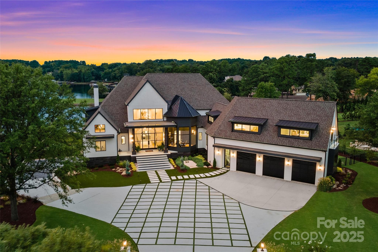
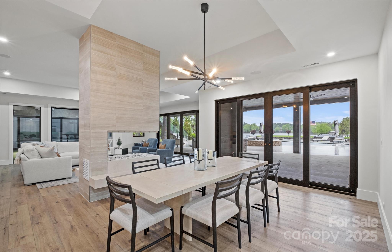
Experience the pinnacle of Lake Norman living from this extraordinary lakefront estate. Nestled just outside The Peninsula Club within the exclusive gated enclave of Connor Quay, The Legacy House marries coastal modern design with unparalleled serenity. Set on 1.2 sprawling acres, the home features expansive windows, sleek contemporary finishes, and state-of-the-art appliances, framing breathtaking lake views at every turn. An open, flowing floor plan invites grand entertaining and effortless everyday living. Just 20 minutes from Charlotte, immerse yourself in 520 miles of shimmering shoreline, vibrant sunsets, waterfront dining, leisurely cruises, and exhilarating regattas. This is modern architecture, luxury, and lakeside lifestyle at its finest, a true legacy on Lake Norman.

Property Highlights

Property Type
Residential
Property Sub Type
Single Family Residence
Bedrooms
6
Total Bathrooms
10
Living Area
14,587
Price / Sqft
$685
Year Built
1999
Cumulative Days on Market
447

Location

City/Township
Cornelius
View
Water, Year Round
Subdivision
Connor Quay
County
Mecklenburg
Zoning
GR

Lake/Waterfront Information

Water Body Name
Lake Norman
Waterfront Features
Beach - Private, Boat Lift, Covered structure, Dock, Paddlesport Launch Site, Personal Watercraft Lift, Pier, Retaining Wall, Other - See Remarks

Property Details
Price
$9,995,000
Property Type
Residential
Property Sub Type
Single Family Residence

Building

Levels
Two and a Half

Community

Community Features
Gated, Lake Access

Local Schools

Elementary School
Cornelius
Middle School
Bailey
High School
William Amos Hough

Interior Features

Bedrooms and Bathrooms

Total Bathrooms
10
Full Bathrooms
6
1/2 Bathrooms
4
Bedrooms
6

Rooms and Basement

Basement Features
Bath/Stubbed, Daylight, Exterior Entry, Finished, Full, Interior Entry, Walk-Out Access

Area and Spaces

Living Area
14,587
Above Grade Finished Area
10,029
Below Grade Finished Area
4,558

Appliances

Appliances
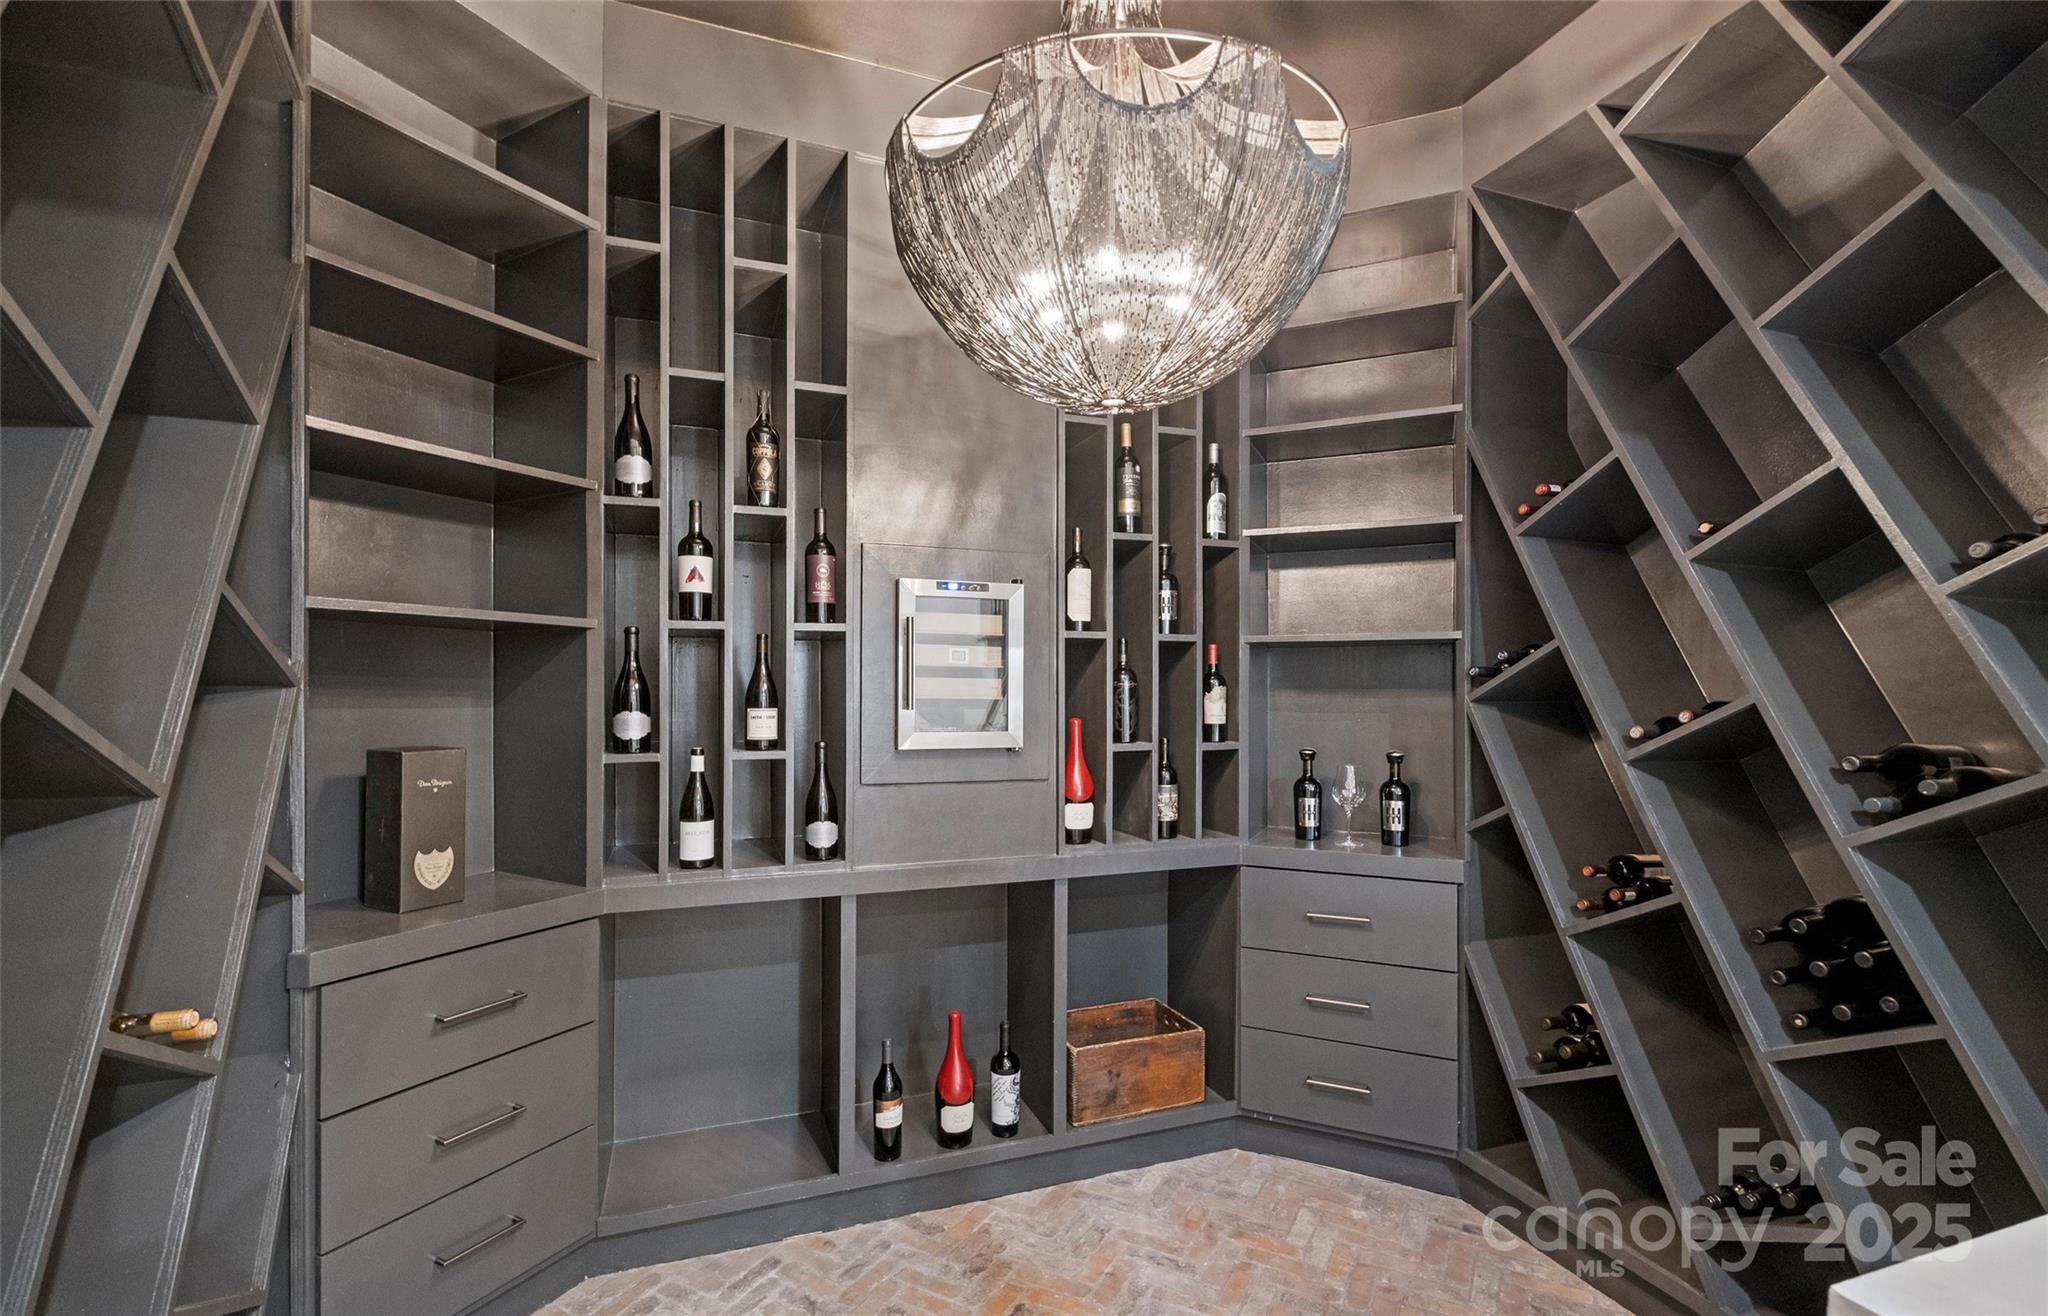
Bar Fridge, Convection Oven, Dishwasher, Disposal, Double Oven, Electric Oven, Exhaust Fan, Exhaust Hood, Freezer, Gas Oven, Gas Range, Microwave, Oven, Plumbed For Ice Maker, Refrigerator, Wall Oven, Wine Refrigerator, Other

Interior Features

Interior Features
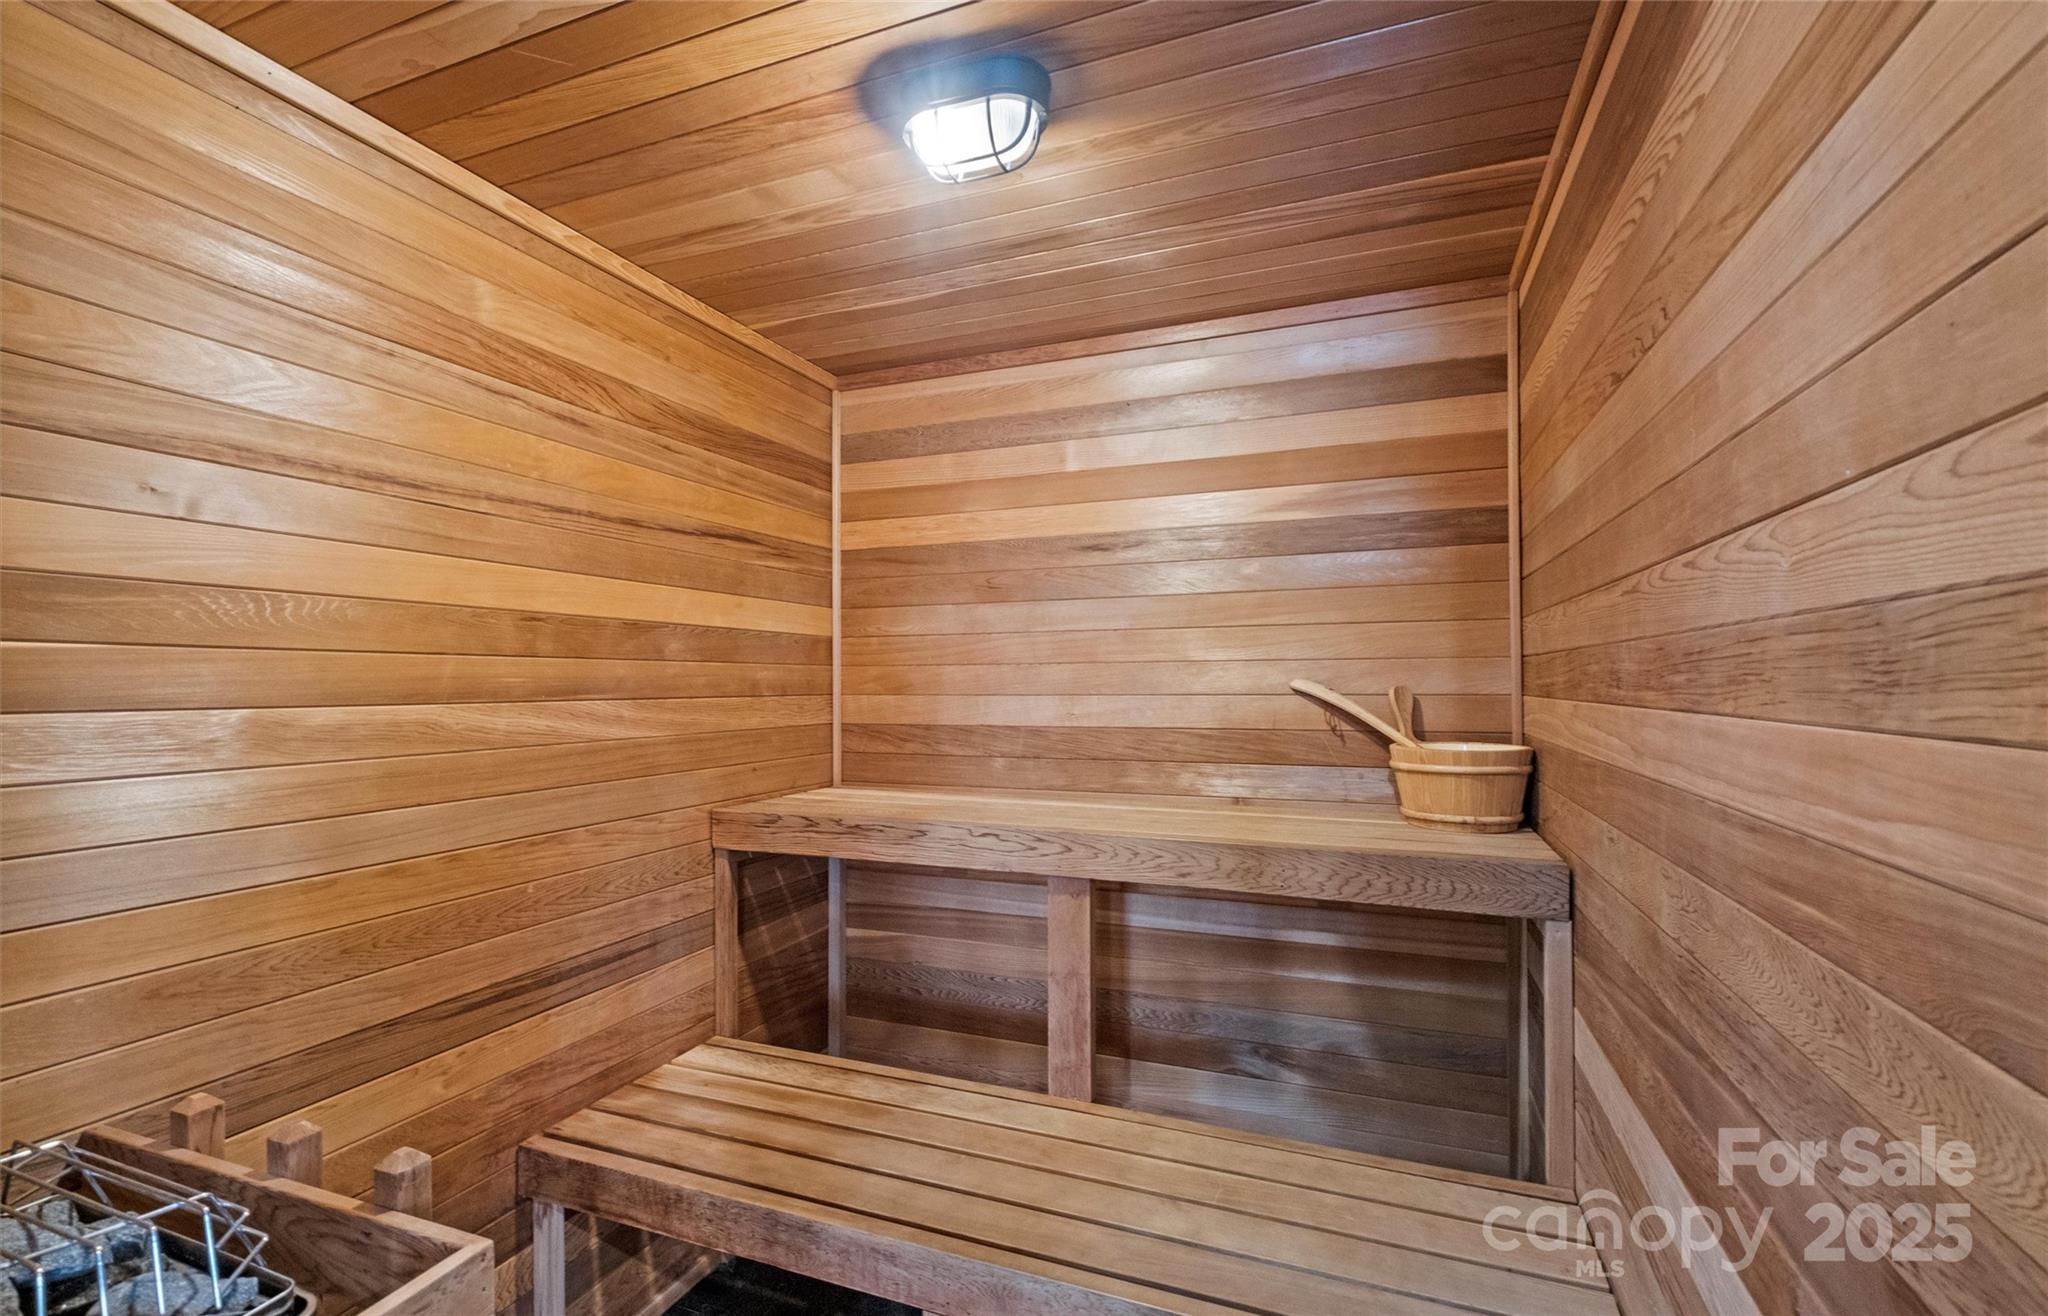
Attic Other, Attic Walk In, Breakfast Bar, Built-in Features, Drop Zone, Elevator, Entrance Foyer, Garden Tub, Kitchen Island, Open Floorplan, Pantry, Sauna, Storage, Walk-In Closet(s), Walk-In Pantry, Wet Bar, Other - See Remarks
Flooring
Carpet, Hardwood, Tile, Vinyl
Laundry Features
Electric Dryer Hookup, Inside, Laundry Room, Main Level, Multiple Locations, Upper Level, Washer Hookup
Door Features
French Doors, Insulated Door(s), Sliding Doors
Window Features
Window Treatments
Security Features
Security System, Smoke Detector(s)
Fireplace Features
Family Room, Fire Pit, Gas, Gas Log, Gas Starter, Great Room, Living Room, Outside, Primary Bedroom, Recreation Room, See Through, Wood Burning

Heating and Cooling

Heating Features
Ductless, Forced Air, Natural Gas
Has Fireplace
Yes

Building Details
Construction

Year Built
1999
Foundations
Basement

Materials
Construction Materials
Fiber Cement, Hard Stucco, Other - See Remarks
Roof
Architectural Shingle, Metal

Terms

Terms

Special Conditions
None
Special Terms
Cash, Conventional
Cumulative Days on Market
447

Taxes

Tax

Tax Assessed Value
4439400.00

HOA

Has HOA
Yes
Association Fee
$3,080 /yr

Heating, Cooling & Utilities

Cooling Features
Central Air, Ductless

Utilities

Utilities
Cable Available, Electricity Connected, Natural Gas, Underground Power Lines, Underground Utilities, Wired Internet Available
Sewer
Public Sewer
Water Source
City

Lot

Lot Size
1.21
Lot Dimensions
Irregular
Lot Features
Cleared, Level, Views, Waterfront
Road Surface
Cobblestone, Concrete, Other, Paved

Exterior Features

Exterior Features
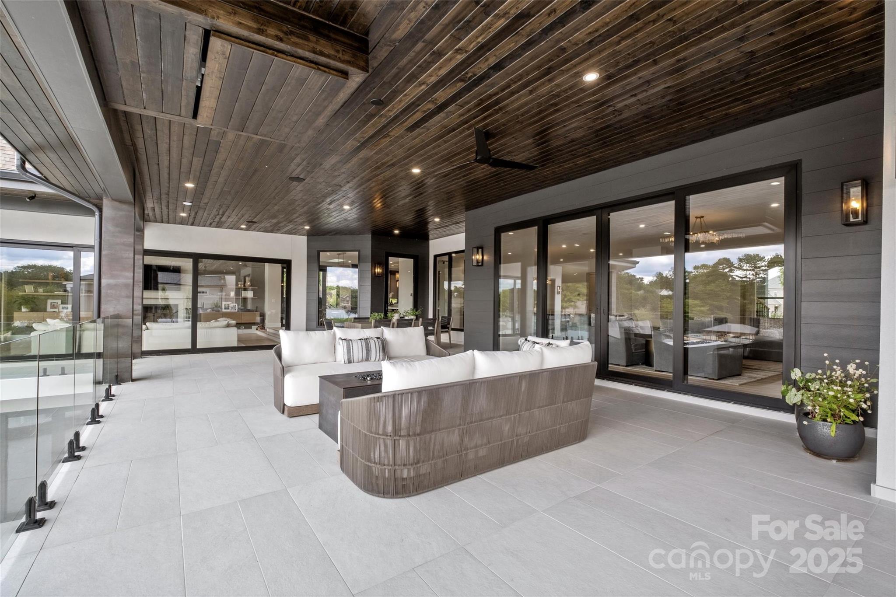
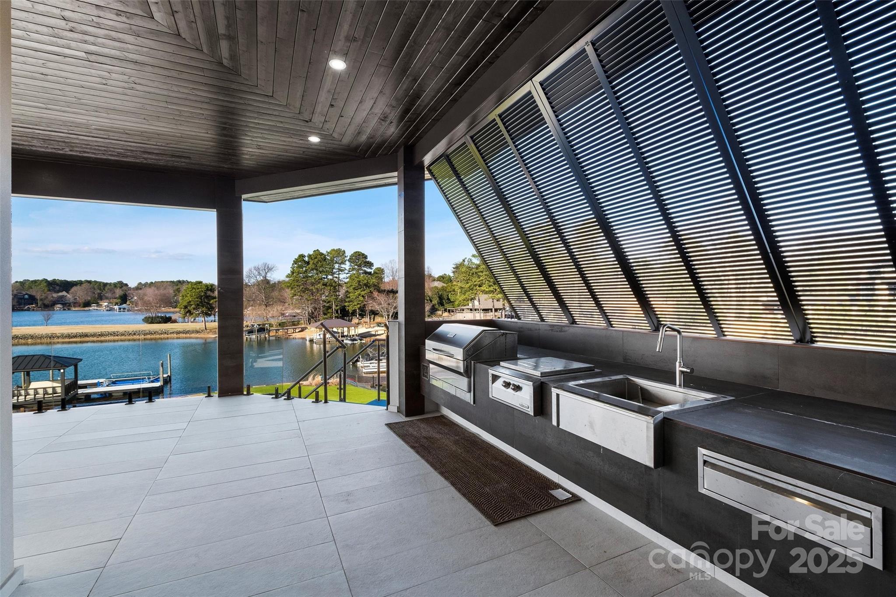
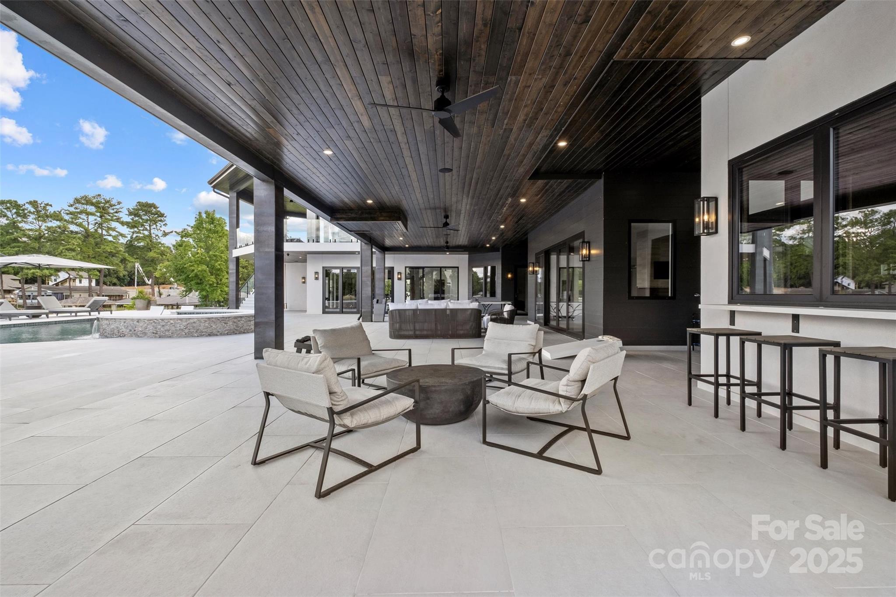
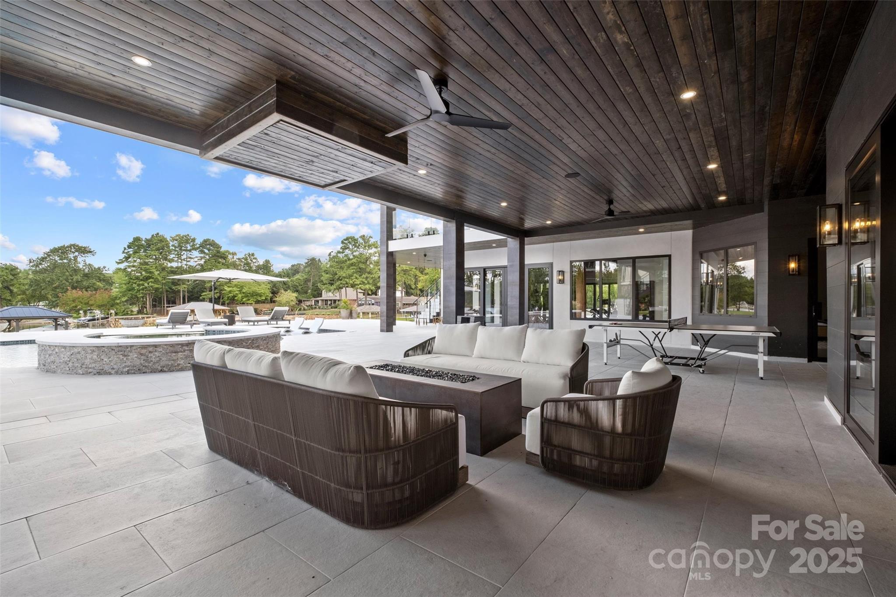
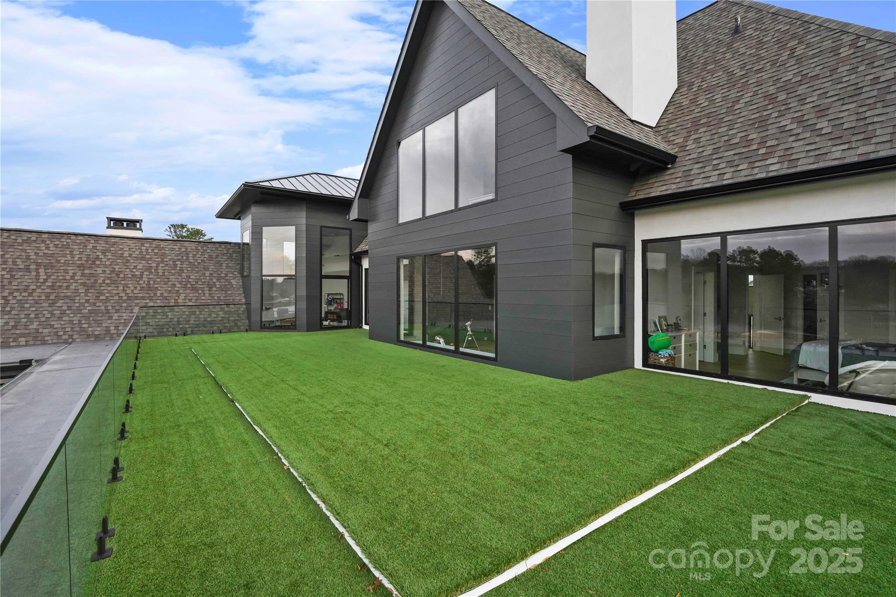
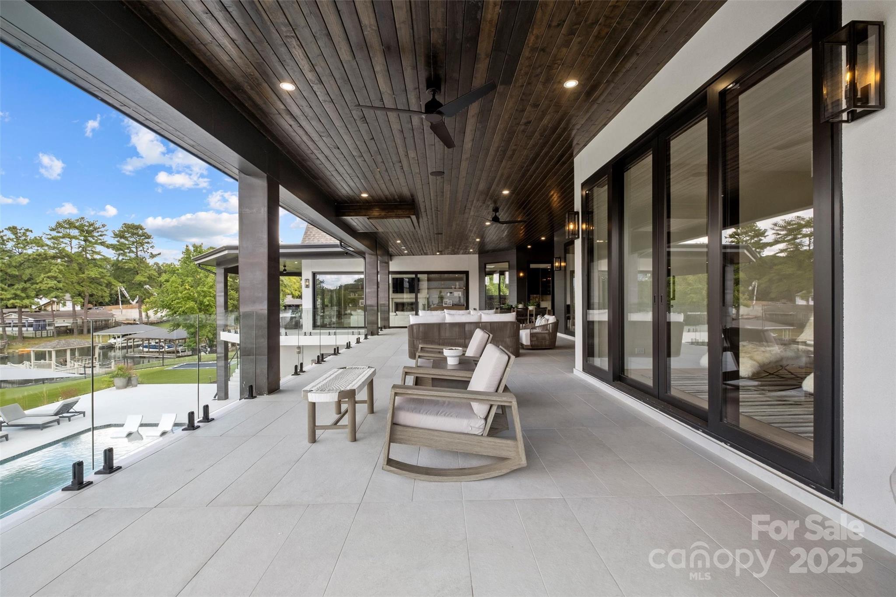
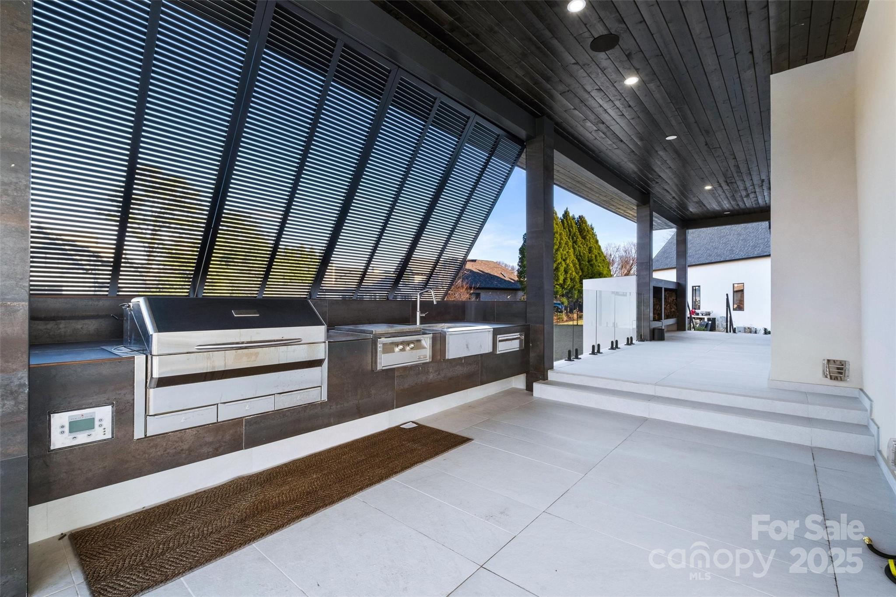
Fire Pit, Dock - Floating, Hot Tub, Gas Grill, In-Ground Irrigation, Outdoor Kitchen, Outdoor Shower, Rooftop Terrace, Storage, Other - See Remarks
Patio And Porch Features
Balcony, Covered, Deck, Front Porch, Porch, Rear Porch, Side Porch, Terrace, Wrap Around
Fencing
Back Yard, Fenced, Partial
Horse Amenities
None

Parking

Garage Capacity
3
Parking Features
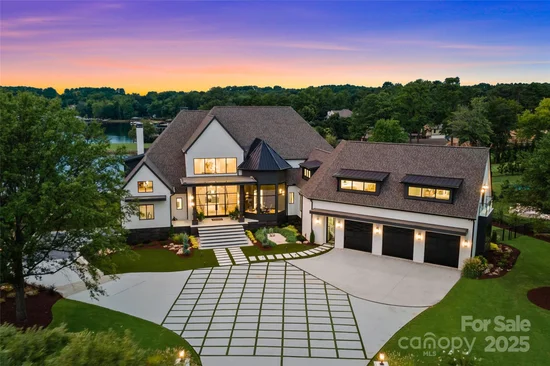
Circular Driveway, Driveway, Attached Garage, Garage Door Opener, Garage Faces Front, Keypad Entry

Pool Features

Pool Features
Heated, Outdoor Pool, Pool/Spa Combo, Salt Water
Listed by Corcoran HM Properties, [email protected]
Listing Data last updated 11/04/2026 08:40 am
Get a Link to this Property: Copy To Clipboard
QR Code link to this property

Phone:
Connect with:

Payment Calculator

per month. fixed. % interest.
$
%
$
%
Principal & Interest
+ Home Insurance
+ Property Tax
+ HOA Fees
per month
Total interest paid over s will be:
All estimates and provided for informational purposes only. Actual amounts may vary. The output of the tool is not a loan offer or solicitation, nor is it financial or legal advice. Information, rates, programs and loan scenarios shown are for example only as of 4-Nov-2026 and are subject to change without notice. Interest rates provided by the St. Louis Federal Reserve Economic Data (FRED). All products are subject to credit and property approval. Not all products are available in all states or for all loan amounts. Other restrictions and limitations apply. Contact your preferred lender for the pricing associated with your specific transaction. Calculations are generated by Open Source mortgage calculation software tools using common mathematical formulas. All calculations should be independently verified.
Get Walk Score Content

Property History

Yesterday
Property information last updated
195 days ago
Date of last price change
446 days ago
Status Active. This is the date the listing was placed on market.
Cumulative Days on Market: 447 days (includes prior listings) · Currently listed since August 14, 2025. Data provided by the MLS.

Similar Properties