
Listing Details

Start of property details
Share this property:
810 Mount Hebron Road
Old Fort, NC 28762
Aug 2026 SOLD
$475,000
Sold Price
2
Beds
2
Baths
4
Garage
2021
Yr. Built
MLS# 4367225
Sold Date: 2026-08-27

Property Description

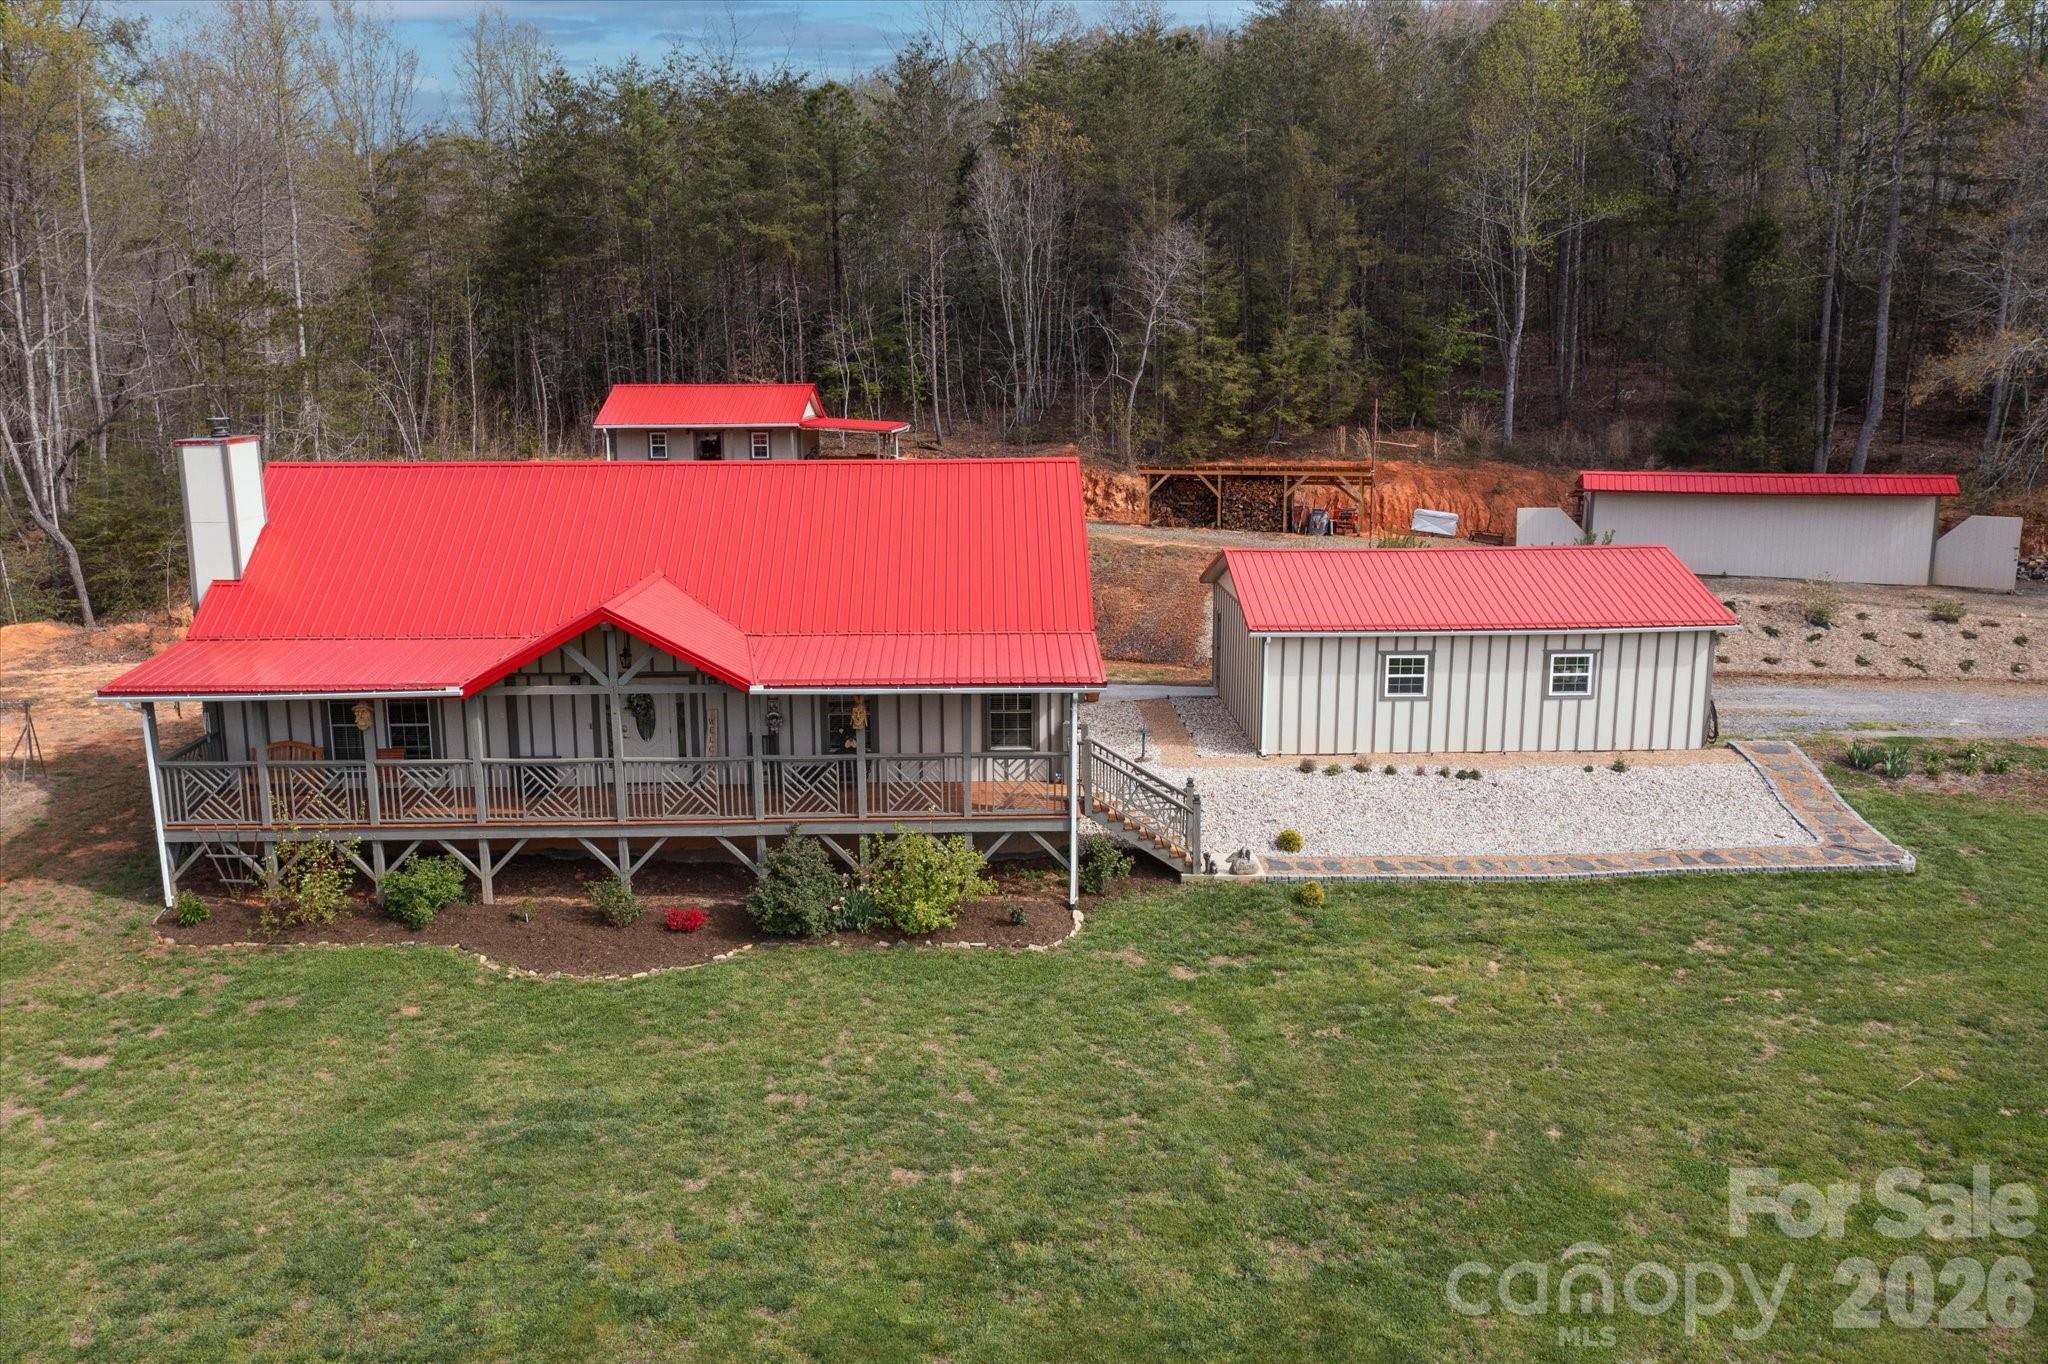
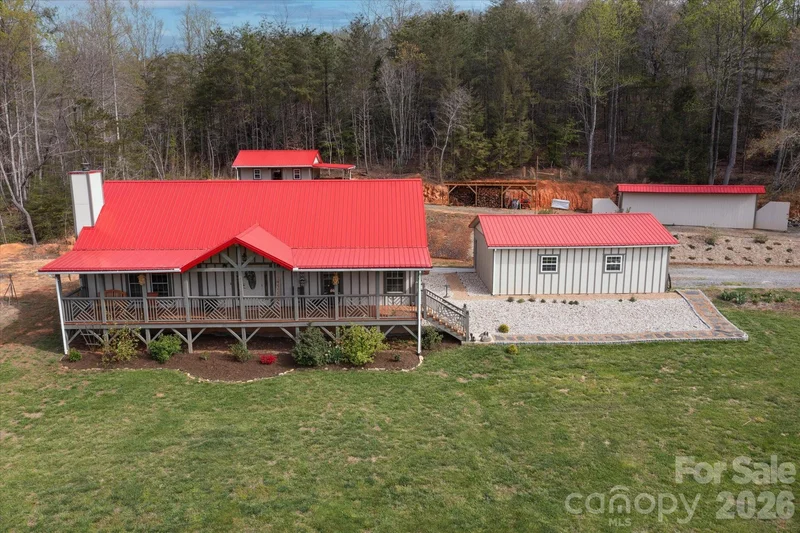
Nestled between the mountain landscape of Old Fort, this charming house offers a perfect blend of comfort and convenience. Featuring two bedrooms and two full baths, the home is designed for relaxed living and boasts stunning mountain views. The home features superior upgrades, including a central vacuum and indoor / outdoor surround sound speakers. It is the perfect sanctuary for those seeking a laid-back country lifestyle without sacrificing modern amenities. The property includes a 22 x 14 outbuilding / workshop that offers ample space for hobbies and projects or convert into a tiny home, adding to the property's versatility with a 3-bedroom septic. Storage doesn't stop there! A spacious 15 x 32 carport with power and pull-through access, ideal for vehicles and storage. The 4-car detached garage is 24 x 32, allowing plenty of room for all your toys. Don't let this one get away, it is everything you need. Enjoy your evenings on the front porch, gazing at the surrounding mountains. This prime location provides easy access to I-40, simplifying commutes and travel.

Property Highlights

Sold Price
475000
Property Type
Residential
Property Sub Type
Single Family Residence
Bedrooms
2
Total Bathrooms
2
Living Area
1,670
Price / Sqft
$296
Year Built
2021
Cumulative Days on Market
97

Location

City/Township
Old Fort
View
Mountain(s), Year Round
Subdivision
none
County
Mc Dowell

Property Details

Price
$495,000
Sold Price
475000
Property Type
Residential
Property Sub Type
Single Family Residence

Building

Levels
One

Community

Local Schools

Elementary School
Old Fort
Middle School
West Mc Dowell
High School
Mc Dowell

Interior Features

Bedrooms and Bathrooms

Total Bathrooms
2
Full Bathrooms
2
Bedrooms
2

Area and Spaces

Living Area
1,670
Above Grade Finished Area
1,670

Appliances

Appliances
Dishwasher, Electric Range, Microwave, Refrigerator, Washer/Dryer

Interior Features

Interior Features
Central Vacuum, Kitchen Island, Walk-In Closet(s), Walk-In Pantry
Laundry Features
Utility Room
Security Features
Security System
Fireplace Features
Family Room, Wood Burning

Heating and Cooling

Heating Features
Central
Has Fireplace
Yes

Building Details

Construction

Year Built
2021
Foundations
Crawl Space

Materials

Construction Materials
Hardboard Siding
Roof
Metal

Terms

Terms

Exclusions
Chandelier in dining room
Special Conditions
None
Special Terms
Cash, Conventional, FHA, USDA Loan, VA Loan
Cumulative Days on Market
97

Taxes

Tax

Tax Assessed Value
341160.00

Heating, Cooling & Utilities

Cooling Features
Heat Pump

Utilities

Sewer
Septic Installed
Water Source
Well

Lot

Lot Size
1.50
Lot Features
Cleared, Views
Road Surface
Gravel, Paved

Exterior Features

Patio And Porch Features
Front Porch, Rear Porch

Parking

Garage Capacity
4
Parking Features
Driveway, Detached Garage, Garage Door Opener, Garage Shop, RV Access/Parking, Shared Driveway
Listed by J. Peterson Realty & Associate, 828-460-7508. Sold by ERA Live Moore
Listing Data last updated 11/04/2026 08:40 am
Get a Link to this Property: Copy To Clipboard
QR Code link to this property

Phone:
Connect with:

Payment Calculator

per month. fixed. % interest.
$
%
$
%
Principal & Interest
+ Home Insurance
+ Property Tax
+ HOA Fees
per month
Total interest paid over s will be:
All estimates and provided for informational purposes only. Actual amounts may vary. The output of the tool is not a loan offer or solicitation, nor is it financial or legal advice. Information, rates, programs and loan scenarios shown are for example only as of 4-Nov-2026 and are subject to change without notice. Interest rates provided by the St. Louis Federal Reserve Economic Data (FRED). All products are subject to credit and property approval. Not all products are available in all states or for all loan amounts. Other restrictions and limitations apply. Contact your preferred lender for the pricing associated with your specific transaction. Calculations are generated by Open Source mortgage calculation software tools using common mathematical formulas. All calculations should be independently verified.
Get Walk Score Content

Property History

22 days ago
Property information last updated
69 days ago
Date Sold
121 days ago
Date of last price change
209 days ago
Status Active. This is the date the listing was placed on market.

Similar Properties