Listing Details

Start of property details
Share this property:
9715 Nine Eagles Lane
Charlotte, NC 28278
FOR SALE · Active
$10,273,000
12
Beds
22
Baths
9
Garage
1994
Yr. Built
MLS# 4382620
Cumulative Days on Market: 173 · Includes prior listings · Currently listed since 05/18/26 · Data provided by the MLS.

Property Description

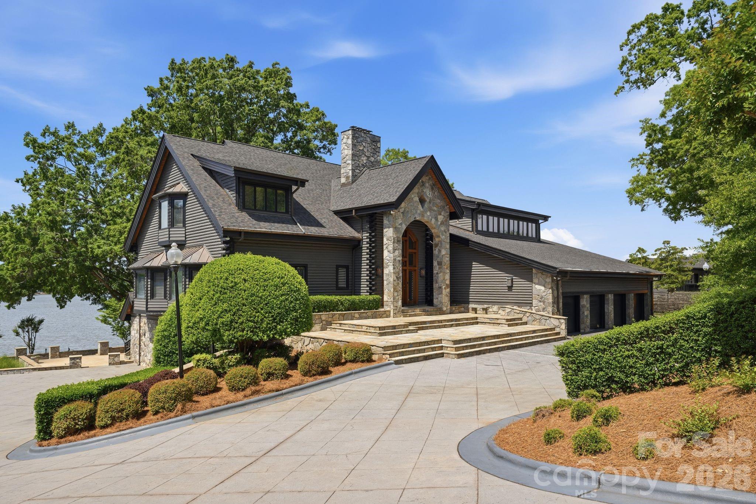
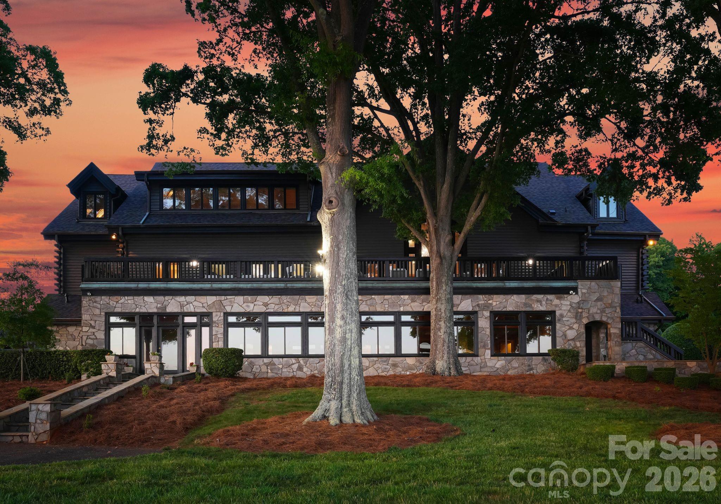
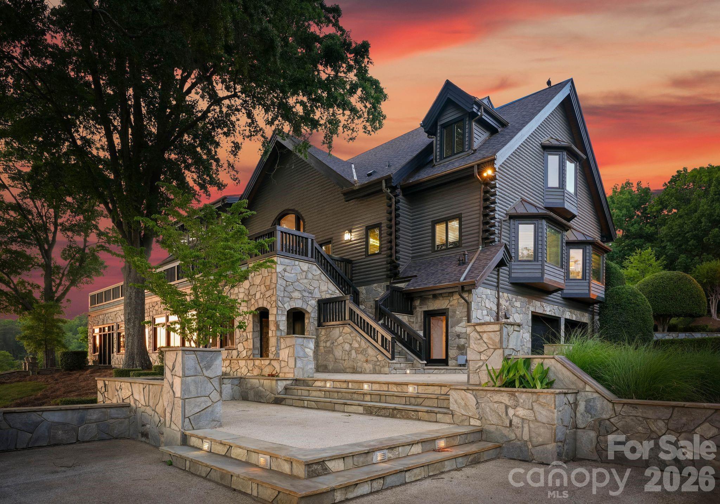
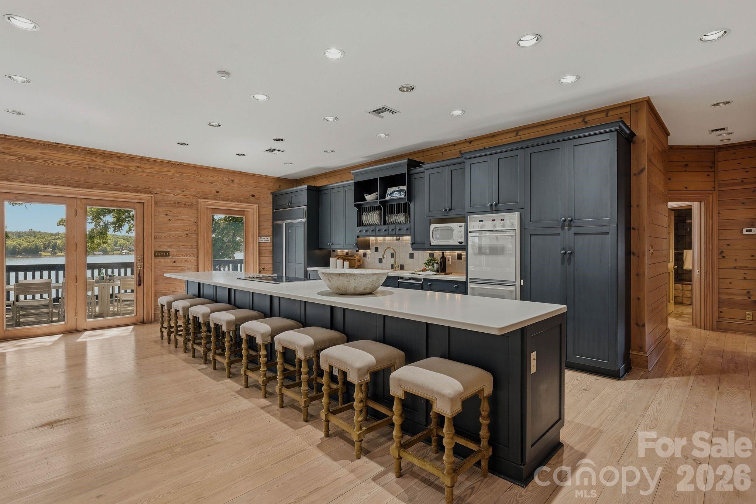
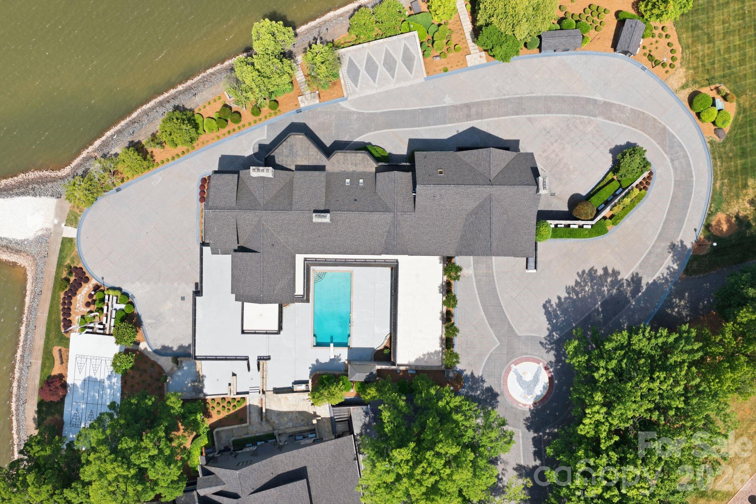
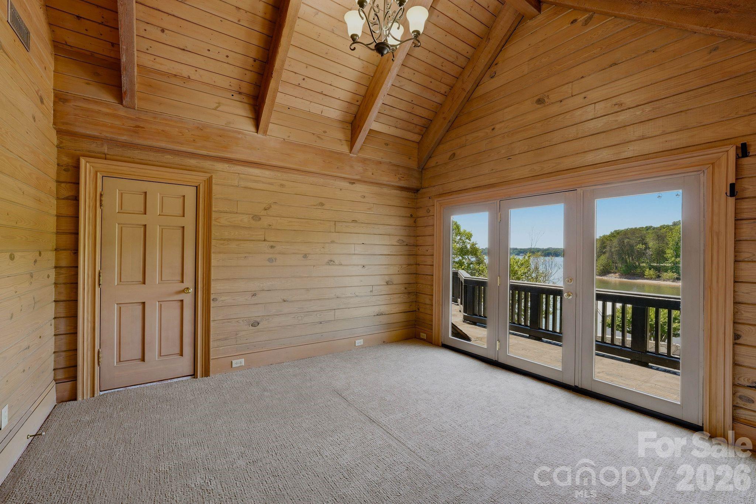
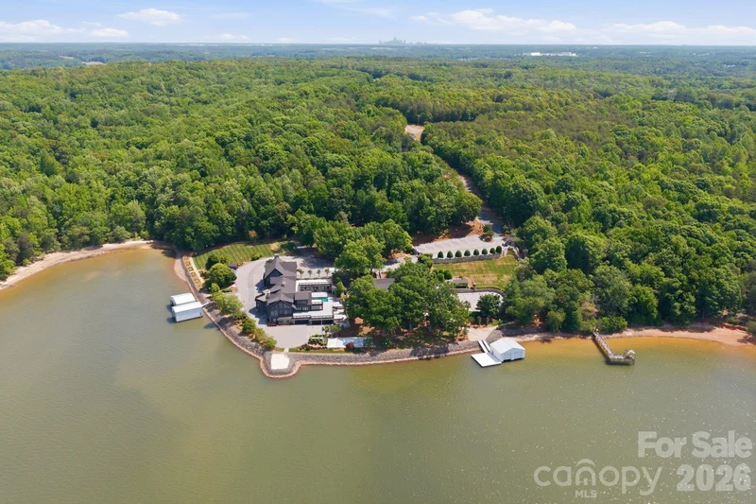
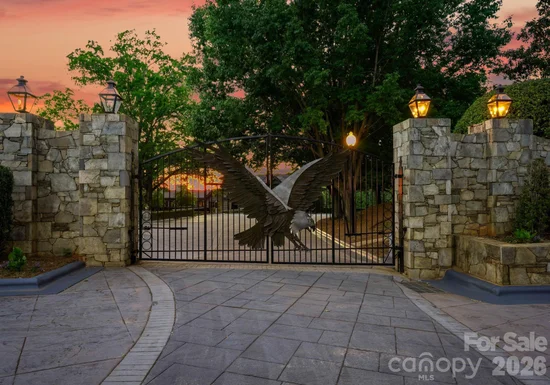
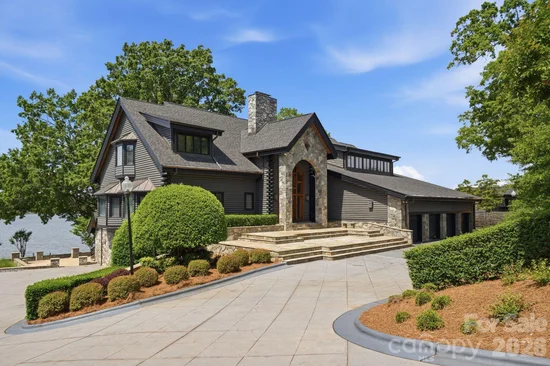
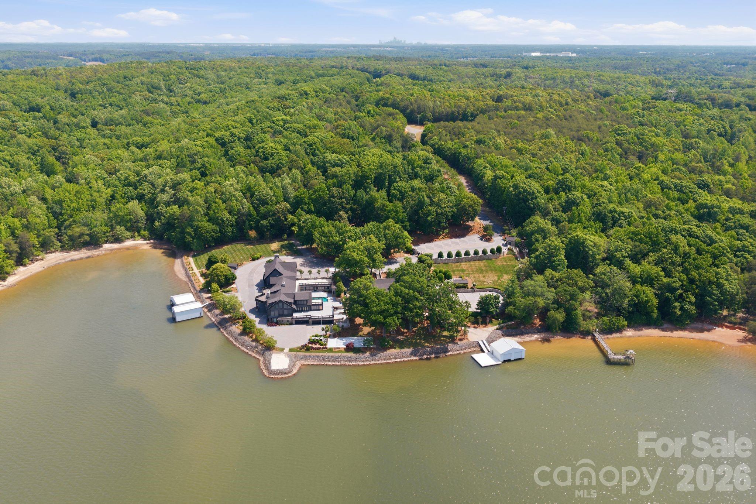
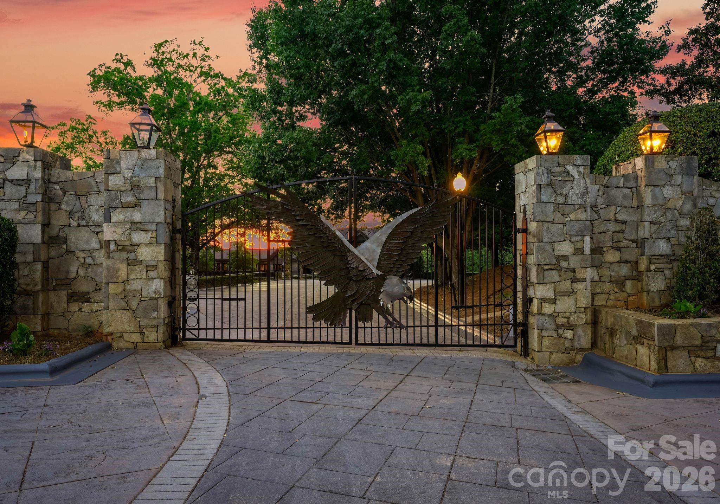
Welcome to a landmark Lake Wylie waterfront estate offering an extraordinary blend of architectural craftsmanship, privacy, and transformative potential just minutes from Charlotte. Set behind a private gated entrance with a guard house at the end of a winding, tree-lined drive, this residence is part of an exclusive 20+ acre compound with over 900 feet of pristine shoreline.

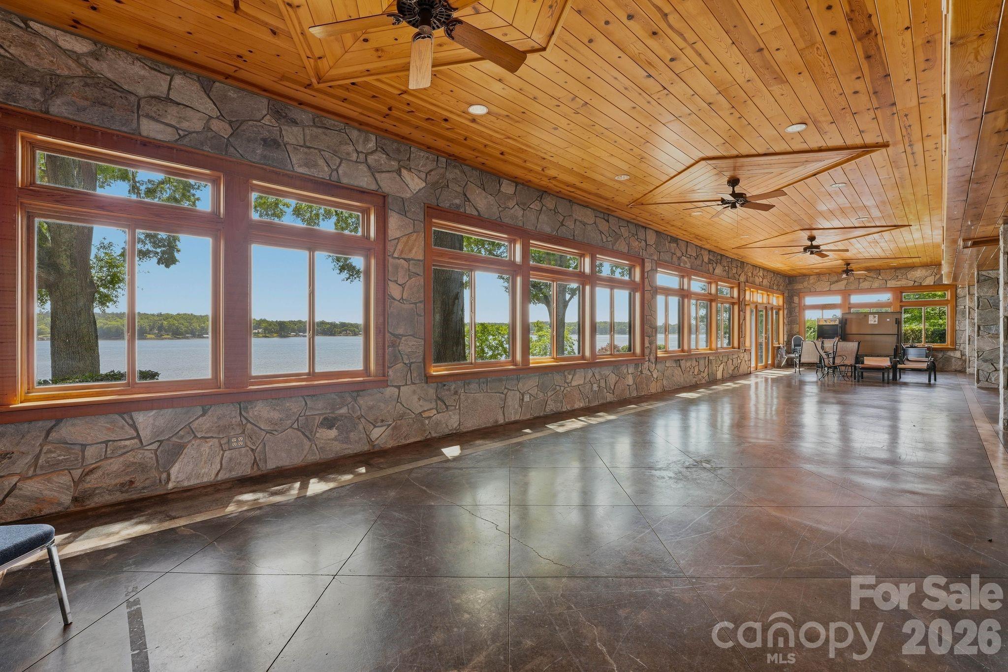
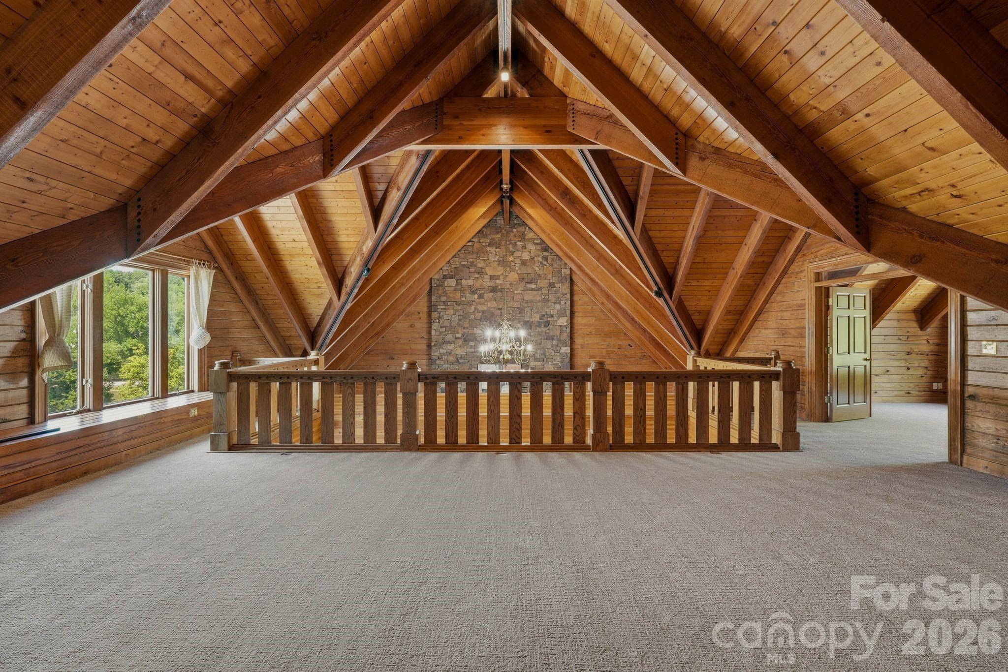
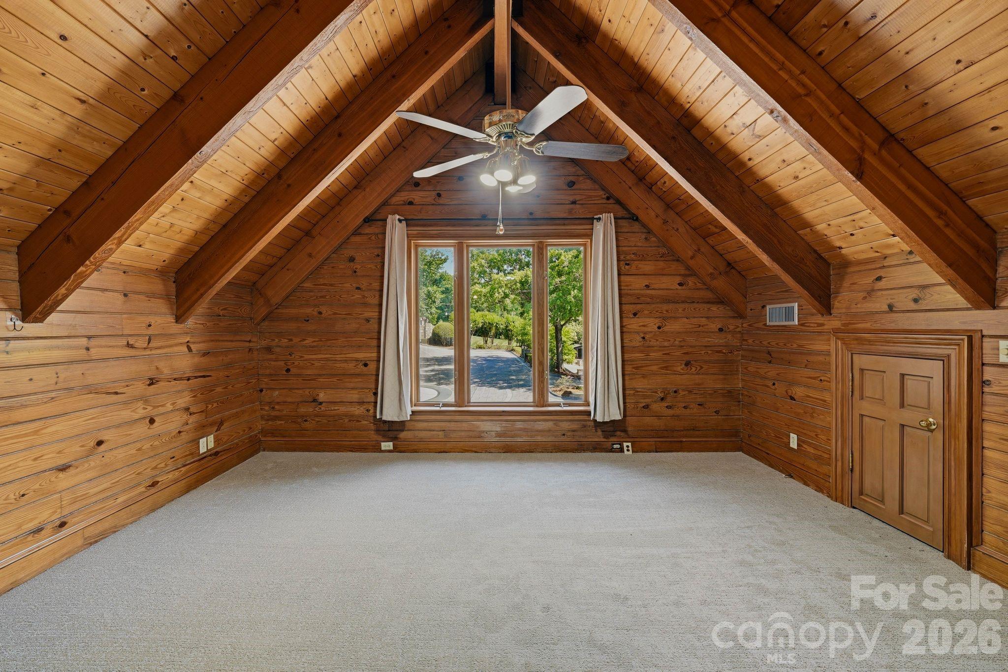
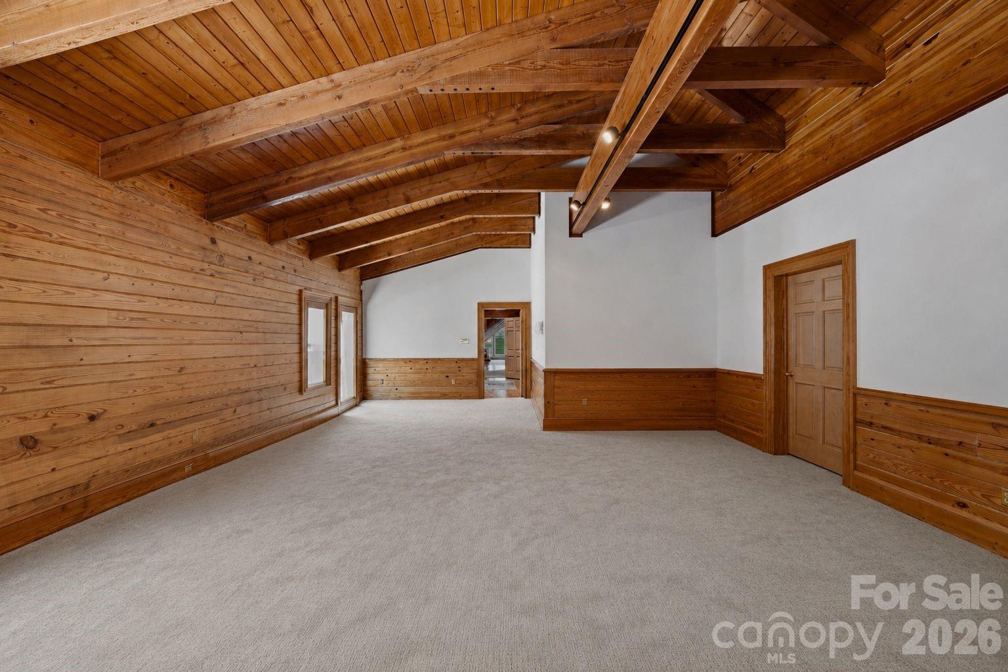
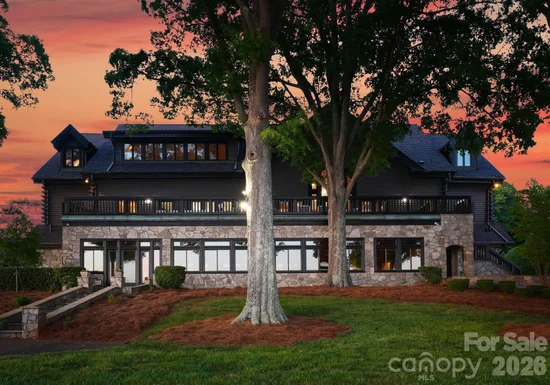
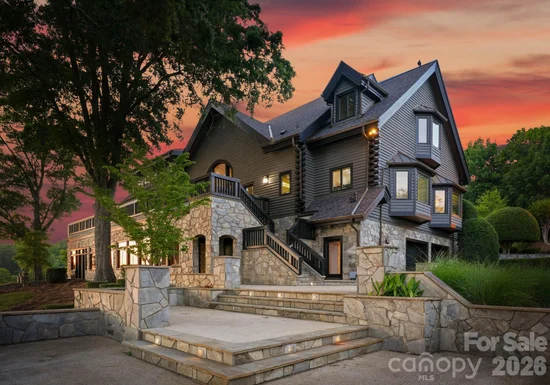
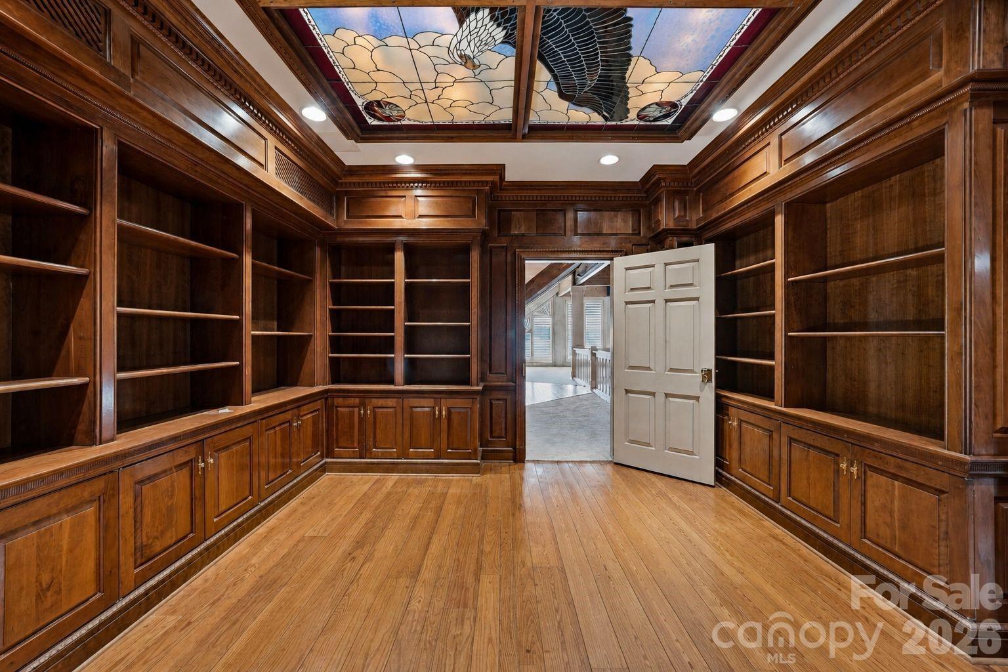
Encompassing more than 15, 600 square feet and 13, 000sf, respectively, the custom-built homes were constructed with the highest level of quality and structural integrity, showcasing timeless stonework, soaring vaulted ceilings, and grand-scale living spaces. While already impressive in scale and design, the homes present a rare opportunity to renovate and reimagine the interiors, allowing a discerning buyer to bring their own vision to life and create a truly bespoke luxury retreat.

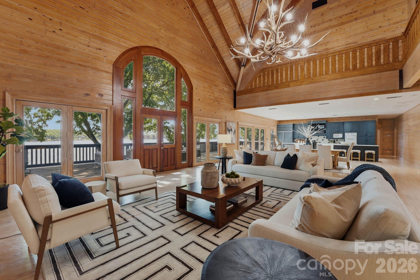
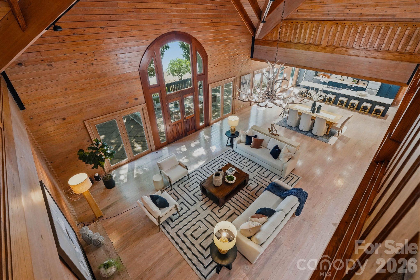
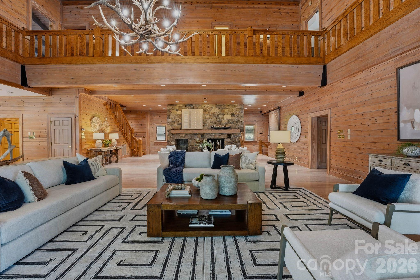
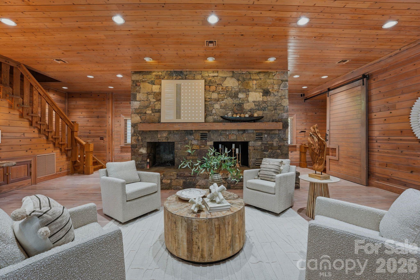
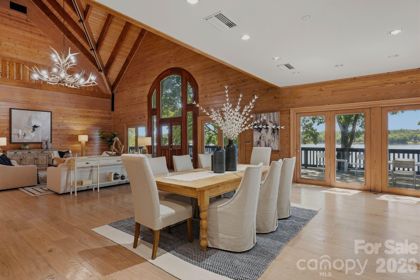
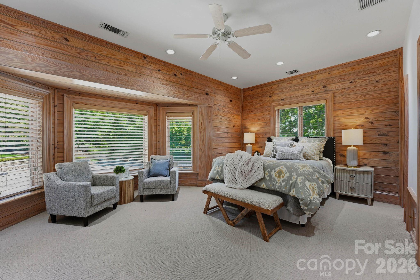
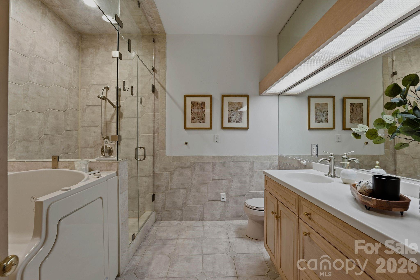
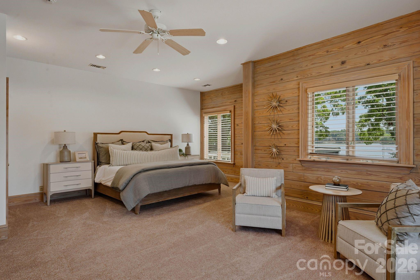
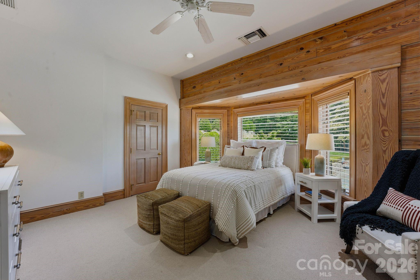
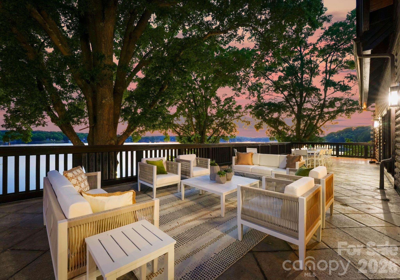
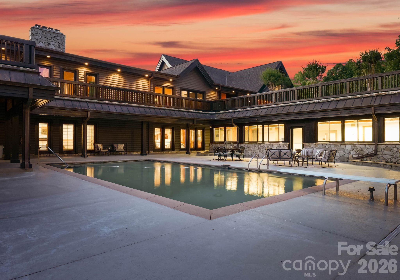
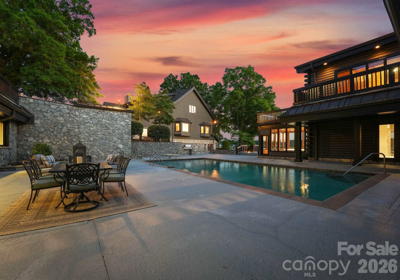
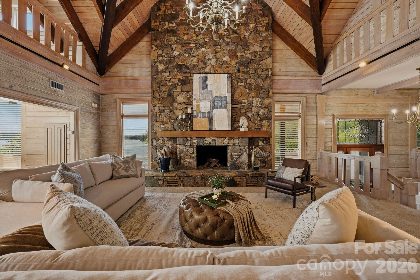
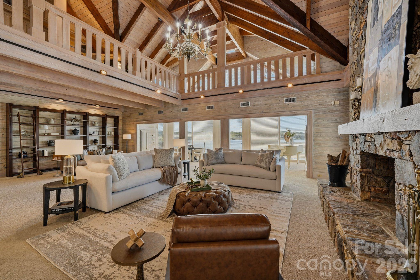
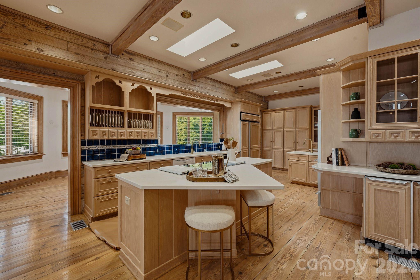
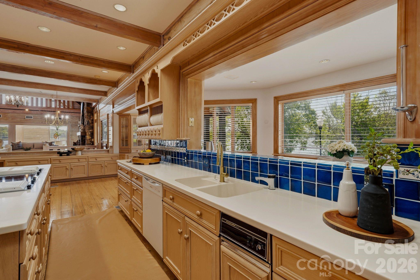
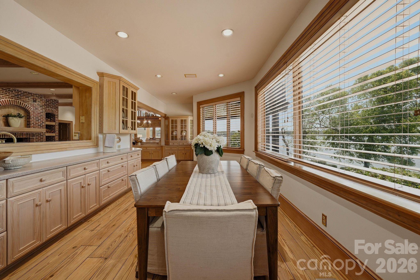
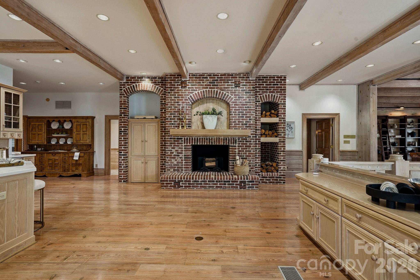
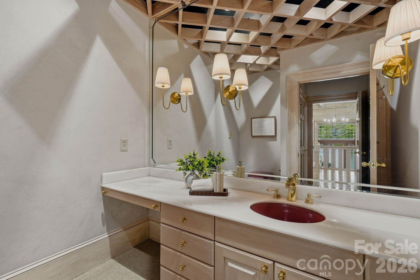
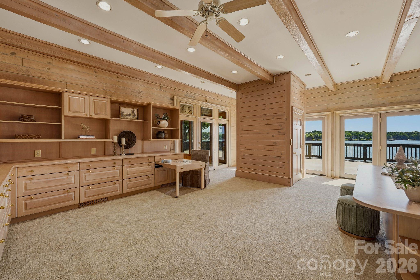
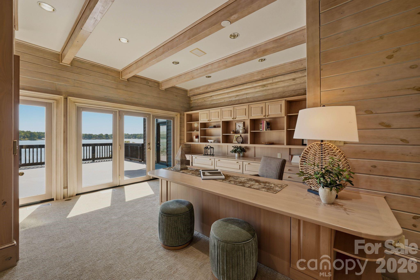
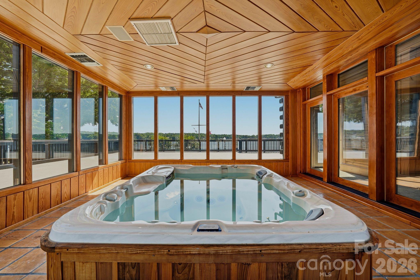
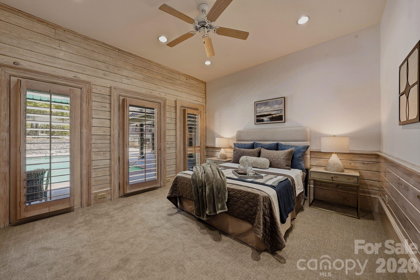
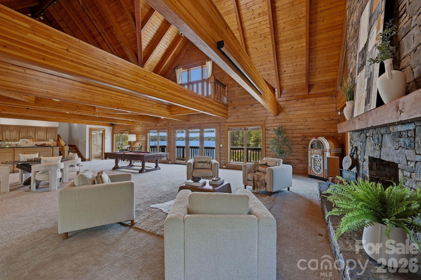
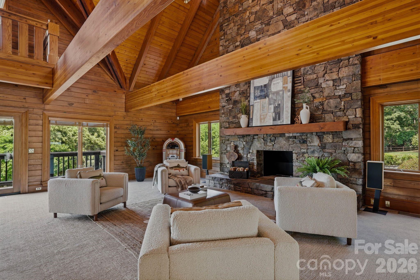
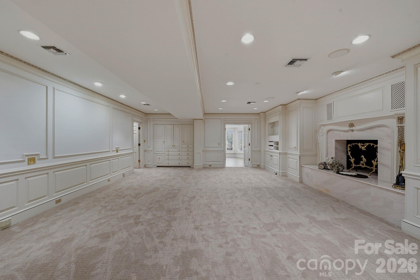
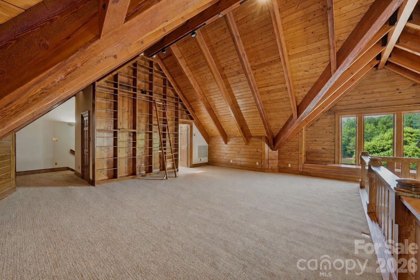
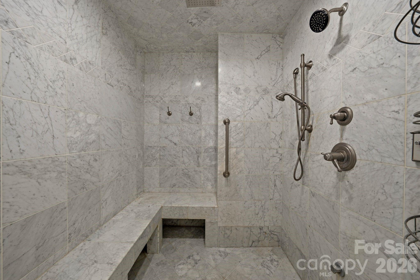
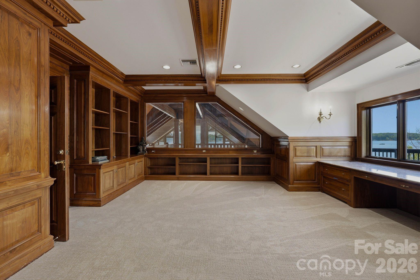
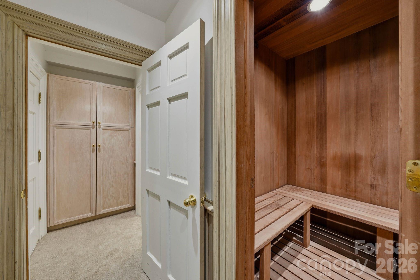
The layout of the main house offers 6 bedrooms, including a private lower-level primary suite with his and hers en-suite bathrooms, walk in closets, private sauna and workout room, as well as lovely sitting room / den. 8 full baths and 2 half baths are thoughtfully positioned for both comfort and entertaining. Main level provides awe inspiring views of the water, soaring two story great room with a lavish stone fireplace, keeping room, and a large flex space that doubles as an art studio, craft space, office, or homework space with built ins galore! Outdoor living is equally exceptional, featuring a 40’ x 20’ saltwater pool, hot tub, and two private boathouses with lifts accommodating boats up to 34 feet.

The guest house offers another 13, 000+sf and features 6 bedrooms, including a main-level primary suite, 7 full and 3 half bath providing generous accommodations for family and guests alike. This home was also built with superior quality and enduring materials, creating a strong foundation for a modern transformation.

A standout feature of the guest house is the fully finished basement with a complete second kitchen, ideal for extended living, entertaining, or creating a private guest residence. The outdoor experience is equally compelling, with a private boathouse equipped with a lift for a boat and two jet skis—offering effortless access to Lake Wylie’s coveted waterfront lifestyle.

Beyond the residences, the lifestyle is unmatched. Residents enjoy a lighted waterfront walking path along the shoreline, a basketball court, shuffleboard area, and even a private helipad—all designed to elevate everyday living into a resort-style experience. The property also includes a walk-in commercial cooler and parking for over 40 vehicles, ideal for hosting on a grand scale.

Adding to its rarity, an adjacent 15-acre parcel is available, offering the flexibility to expand the estate for ultimate privacy or pursue a development opportunity with conditional approval for up to 32 residential lots.

Located just 20 minutes from Charlotte Douglas International Airport and 30 minutes from Uptown Charlotte, this is a once-in-a-generation opportunity to own and transform one of the most significant luxury waterfront properties on Lake Wylie. Cross Reference MLS 4388347.Adjacent 15 ac parcel is available PIN 19936102

Property Highlights

Property Type
Residential
Property Sub Type
Single Family Residence
Architectural Style
Other
Bedrooms
12
Total Bathrooms
22
Living Area
15,637
Price / Sqft
$657
Year Built
1994
Cumulative Days on Market
173

Location

City/Township
Charlotte
View
Water, Year Round
Subdivision
None
County
Mecklenburg

Lake/Waterfront Information

Water Body Name
Lake Wylie
Waterfront Features
Boat House, Boat Lift, Covered structure, Dock, Personal Watercraft Lift

Property Details
Price
$10,273,000
Property Type
Residential
Property Sub Type
Single Family Residence

Building

Levels
Three

Community

Local Schools

Elementary School
Unspecified
Middle School
Unspecified
High School
Unspecified

Interior Features

Bedrooms and Bathrooms

Total Bathrooms
22
Full Bathrooms
15
1/2 Bathrooms
7
Bedrooms
12

Rooms and Basement

Basement Features
Basement Garage Door, Daylight, Full, Interior Entry, Storage Space, Walk-Out Access

Area and Spaces

Living Area
15,637
Above Grade Finished Area
11,815
Below Grade Finished Area
3,822

Appliances

Appliances
Dishwasher, Disposal

Interior Features

Interior Features
Attic Walk In, Built-in Features, Elevator, Hot Tub, Kitchen Island, Open Floorplan, Sauna, Storage, Walk-In Closet(s)
Flooring
Carpet, Slate, Tile, Vinyl, Wood
Laundry Features
Laundry Closet, Main Level
Accessibility Features
Elevator
Door Features
Insulated Door(s)
Window Features
Insulated Window(s)
Security Features
Security System
Fireplace Features
Great Room, Kitchen, Primary Bedroom, Wood Burning

Heating and Cooling

Heating Features
Central
Has Fireplace
Yes

Building Details
Construction

Architectural Style
Other
Year Built
1994
Foundations
Basement

Materials
Construction Materials
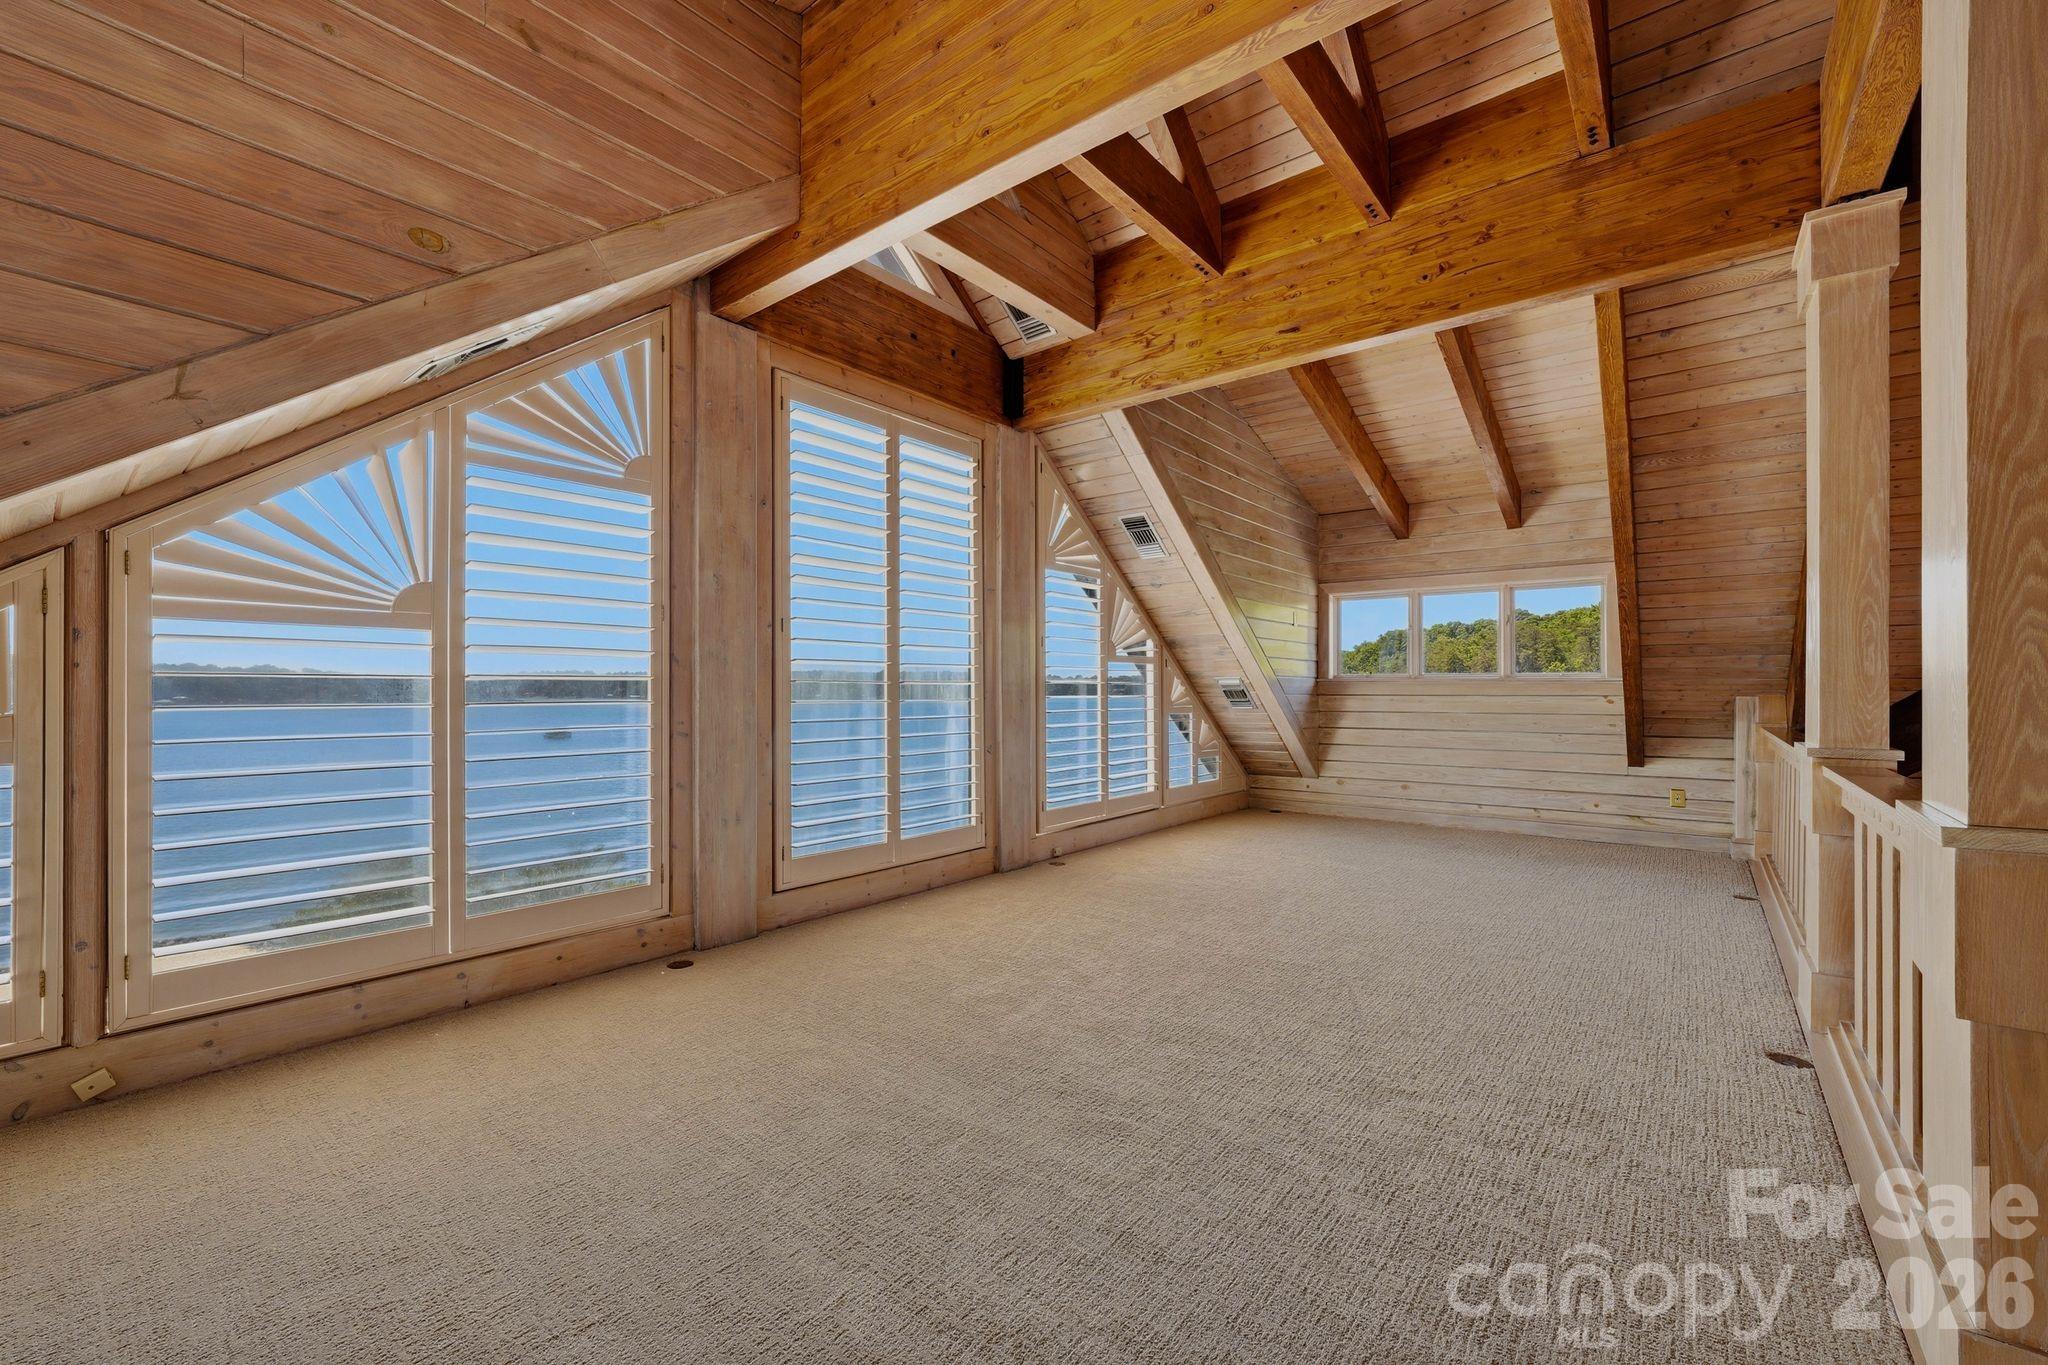
Log, Stone, Wood
Roof
Composition, Flat, Rubber

Terms

Terms

Special Conditions
None
Special Terms
Cash, Conventional
Cumulative Days on Market
173

Taxes

Tax

Tax Assessed Value
3091200.00

Heating, Cooling & Utilities

Cooling Features
Central Air

Utilities

Utilities
Underground Power Lines
Sewer
Septic Installed
Water Source
Well

Lot

Lot Size
5.46
Lot Features
Waterfront
Road Surface
Asphalt, Concrete, Paved

Exterior Features

Exterior Features
Elevator, Hot Tub, In-Ground Irrigation, Porte-cochere, Sauna, Other - See Remarks
Patio And Porch Features
Balcony, Deck, Patio, Porch

Parking

Garage Capacity
9
Parking Features
Driveway, Electric Gate, Attached Garage, Garage Door Opener, Parking Space(s), RV Access/Parking

Pool Features

Has Private Pool
Yes
Pool Features
Heated, In Ground, Salt Water
Listed by EXP Realty LLC Ballantyne, 704-560-1340
Listing Data last updated 11/04/2026 08:40 am
Get a Link to this Property: Copy To Clipboard
QR Code link to this property

Phone:
Connect with:

Payment Calculator

per month. fixed. % interest.
$
%
$
%
Principal & Interest
+ Home Insurance
+ Property Tax
+ HOA Fees
per month
Total interest paid over s will be:
All estimates and provided for informational purposes only. Actual amounts may vary. The output of the tool is not a loan offer or solicitation, nor is it financial or legal advice. Information, rates, programs and loan scenarios shown are for example only as of 4-Nov-2026 and are subject to change without notice. Interest rates provided by the St. Louis Federal Reserve Economic Data (FRED). All products are subject to credit and property approval. Not all products are available in all states or for all loan amounts. Other restrictions and limitations apply. Contact your preferred lender for the pricing associated with your specific transaction. Calculations are generated by Open Source mortgage calculation software tools using common mathematical formulas. All calculations should be independently verified.
Get Walk Score Content

Property History

Yesterday
Property information last updated
169 days ago
Status Active. This is the date the listing was placed on market.
Cumulative Days on Market: 173 days (includes prior listings) · Currently listed since May 18, 2026. Data provided by the MLS.

Similar Properties