
Start of property details
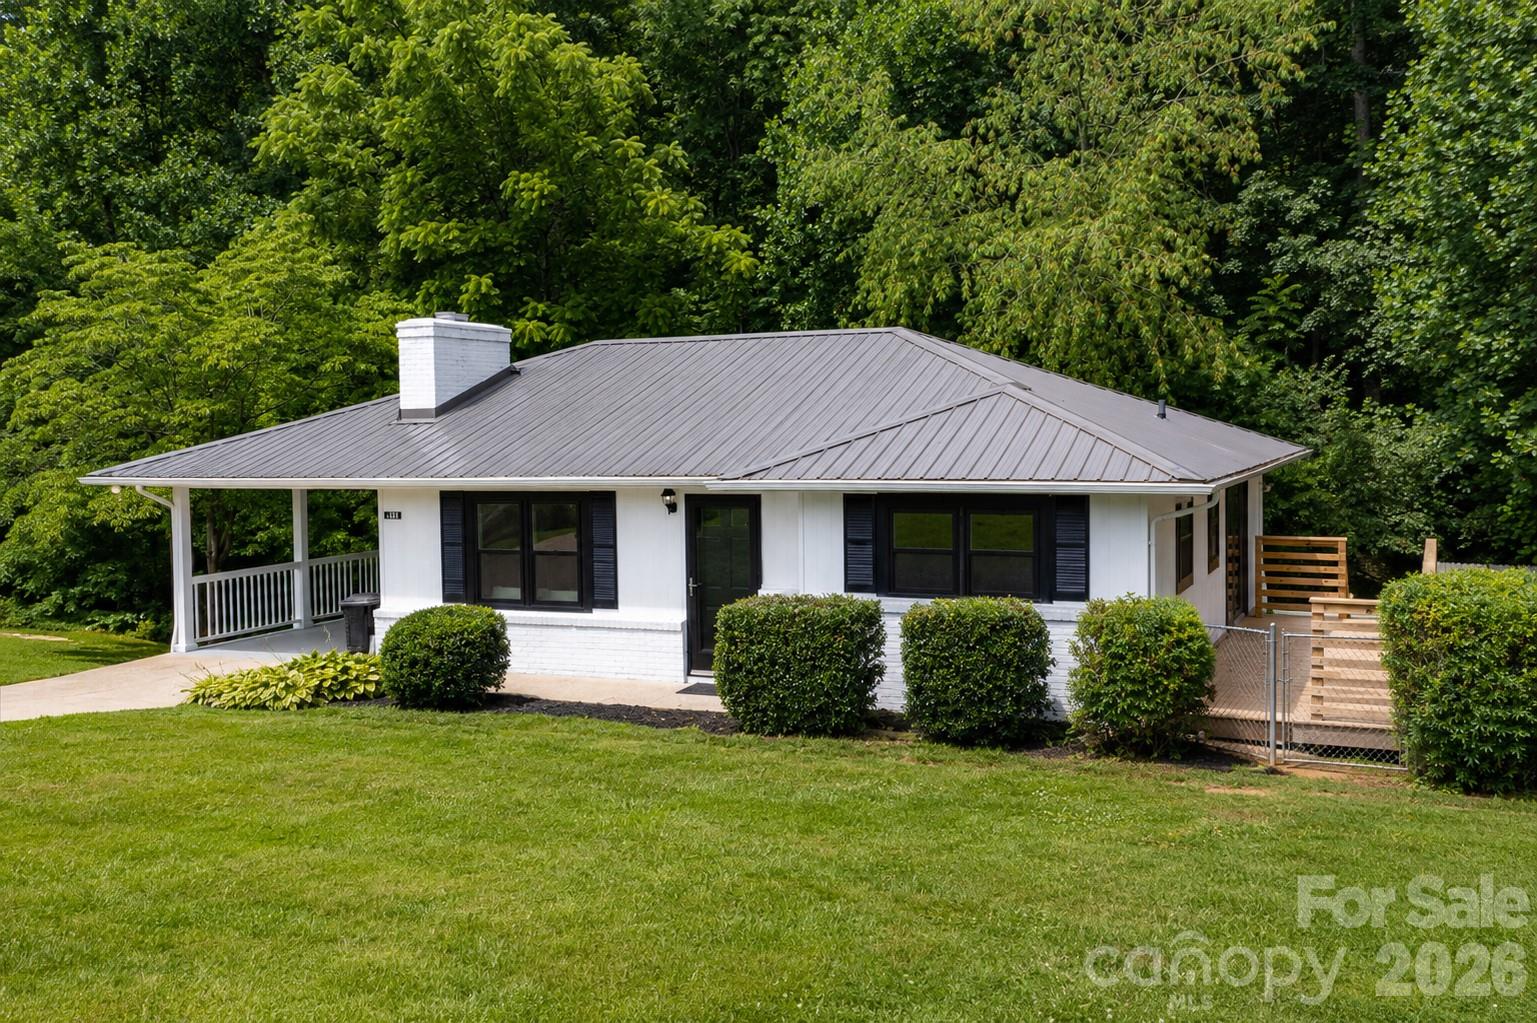
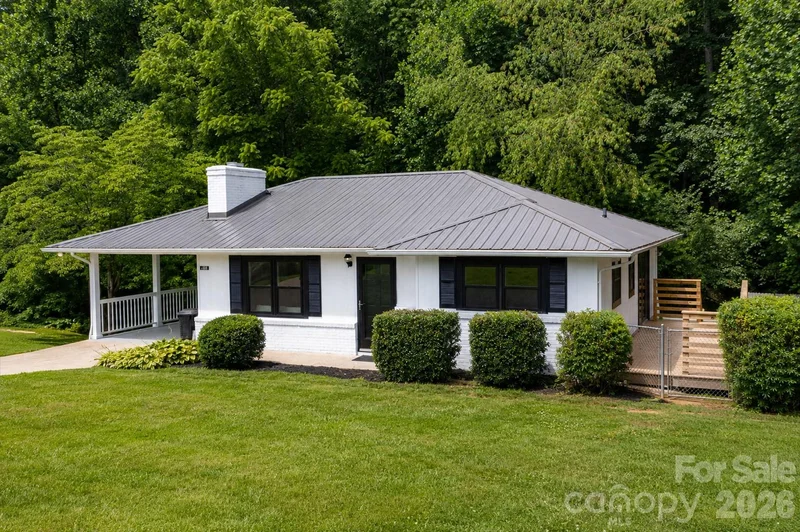

1 / 2
550 Arrowhead Trail
Marion, NC 28752
Aug 2026 SOLD
$312,500
Sold Price
3
Beds1
Baths1972
Yr. BuiltMLS# 4396200
Sold Date: 2026-08-31
Property Description
Welcome home to this beautifully renovated 3-bedroom, 1-bath house offering the perfect blend of modern updates and outdoor enjoyment. Inside, you’ll find luxury vinyl plank flooring throughout, fresh finishes, new windows, and a stylish updated kitchen featuring new cabinetry and granite countertops.
Step outside to your own backyard retreat with an inground pool complete with a new liner and pump—ideal for summer entertaining or relaxing at home. Large private fenced backyard. Move-in-ready condition and thoughtful upgrades throughout, this home is ready for its next owner to enjoy from day one.
Don’t miss this opportunity—this one won’t last long!
Property Highlights
Sold Price
312500
Property Type
Residential
Property Sub Type
Single Family Residence
Bedrooms
3
Total Bathrooms
1
Living Area
1,015
Price / Sqft
$308
Year Built
1972
Cumulative Days on Market
11
Location
City/Township
Marion
Subdivision
none
County
Mc Dowell
Property Details
Price
$312,500
Sold Price
312500
Property Type
Residential
Property Sub Type
Single Family Residence
Building
Levels
One
Community
Local Schools
Elementary School
Unspecified
Middle School
Unspecified
High School
Unspecified
Interior Features
Bedrooms and Bathrooms
Total Bathrooms
1
Full Bathrooms
1
Bedrooms
3
Rooms and Basement
Basement Features
Dirt Floor
Area and Spaces
Living Area
1,015
Above Grade Finished Area
1,015
Appliances
Appliances
Dishwasher, Electric Range, Microwave, Refrigerator
Interior Features
Laundry Features
In Carport
Fireplace Features
Family Room
Heating and Cooling
Heating Features
Central
Has Fireplace
Yes
Building Details
Construction
Year Built
1972
Foundations
Crawl Space
Materials
Construction Materials
Wood
Roof
Aluminum
Terms
Terms
Special Conditions
None
Special Terms
Cash, Conventional, FHA, USDA Loan, VA Loan
Cumulative Days on Market
11
Taxes
Tax
Tax Assessed Value
131730.00
Heating, Cooling & Utilities
Cooling Features
Central Air
Utilities
Sewer
Septic Installed
Water Source
Well
Lot
Lot Size
0.50
Road Surface
Concrete, Paved
Exterior Features
Fencing
Back Yard, Fenced
Parking
Parking Features
Attached Carport, Driveway
Pool Features
Has Private Pool
Yes
Pool Features
Fenced, In Ground
Listed by J. Peterson Realty & Associate, 828-460-7508. Sold by C Shane Cook & Associates
Listing Data last updated 11/04/2026 08:40 am
Get a Link to this Property: Copy To Clipboard
Phone:
Payment Calculator
per month. fixed. % interest.
$
%
$
%
Principal & Interest
+ Home Insurance
+ Property Tax
+ HOA Fees
Total interest paid over s will be:
All estimates and provided for informational purposes only. Actual amounts may vary. The output of the tool is not a loan offer or solicitation, nor is it financial or legal advice.
Information, rates, programs and loan scenarios shown are for example only as of 4-Nov-2026 and are subject to change without notice.
Interest rates provided by the St. Louis Federal Reserve Economic Data (FRED).
All products are subject to credit and property approval. Not all products are available in all states or for all loan amounts. Other restrictions and limitations apply.
Contact your preferred lender for the pricing associated with your specific transaction.
Calculations are generated by Open Source mortgage calculation software tools using common mathematical formulas. All calculations should be independently verified.
Get Walk Score Content
Property History
22 days ago
Property information last updated
65 days ago
Date Sold
134 days ago
Status Active. This is the date the listing was placed on market.
Similar Properties
Listed by J. Peterson Realty & Associate, Jannell Peterson