Listing Details

Start of property details
Share this property:
140 Panther Summit Drive
Lake Toxaway, NC 28747
30 days ago REDUCED · Active
$9,495,000
5
Beds
6
Baths
3
Garage
2026
Yr. Built
MLS# 4396285
Cumulative Days on Market: 135 · Includes prior listings · Currently listed since 06/22/26 · Data provided by the MLS.

Property Description

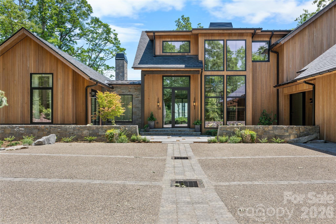
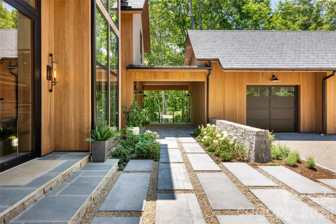
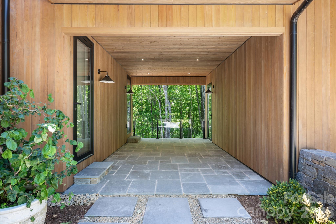
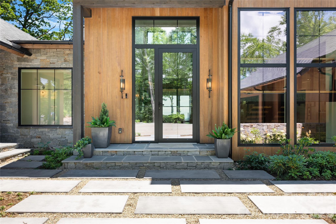
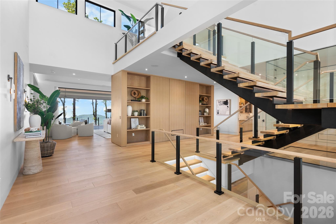
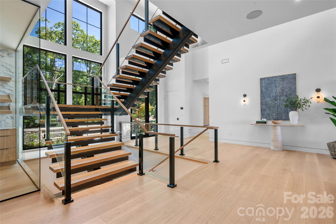
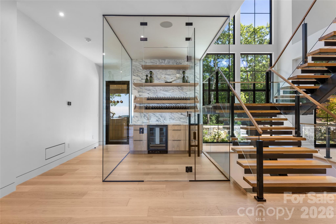
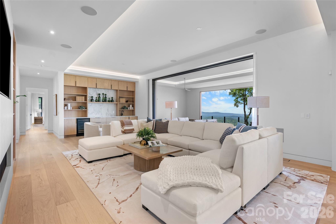
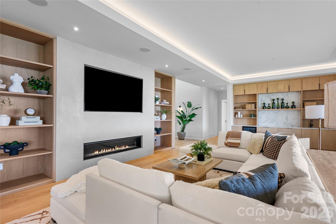
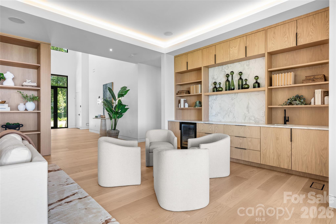
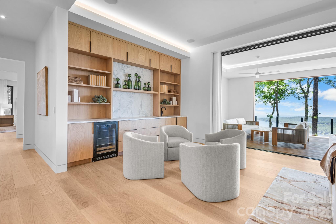
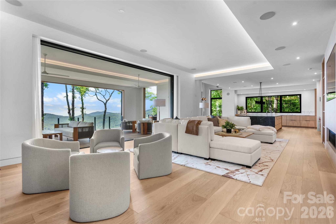
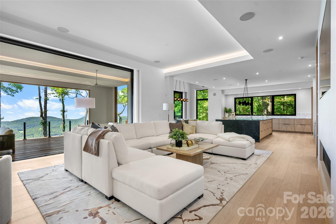
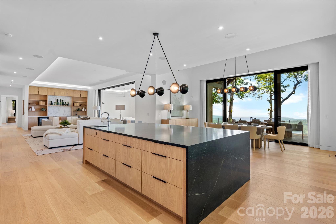
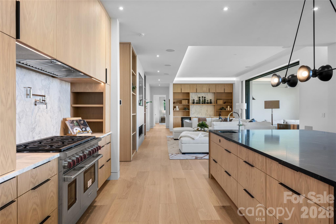
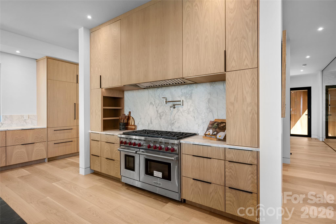
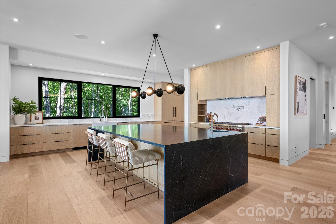
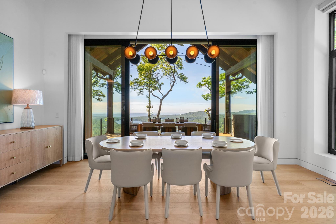
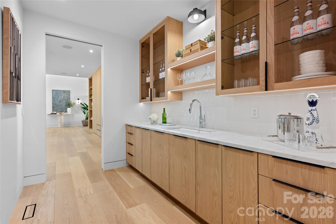
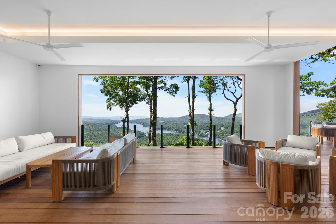
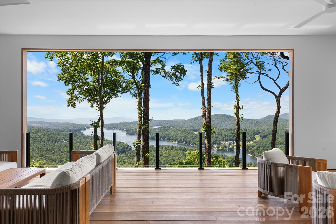
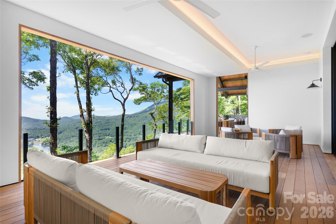
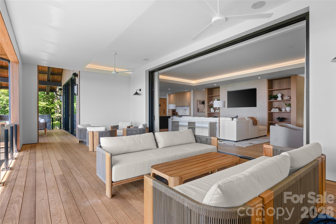
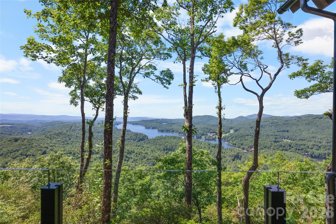
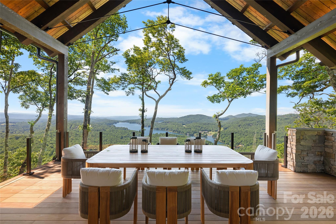
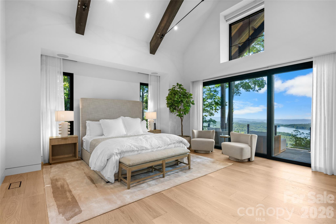
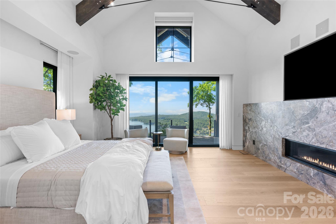
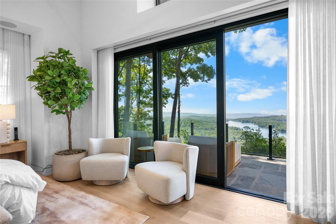
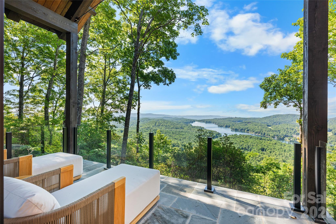
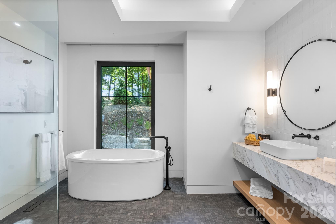
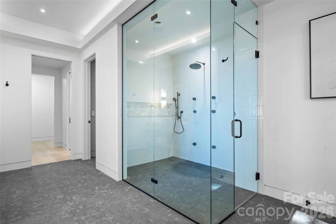
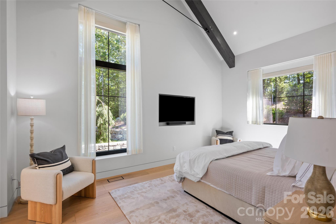
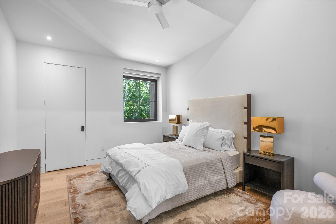
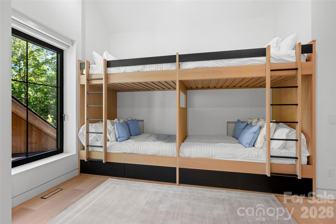
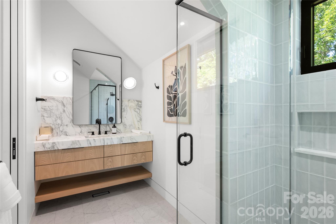
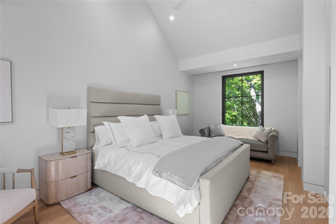
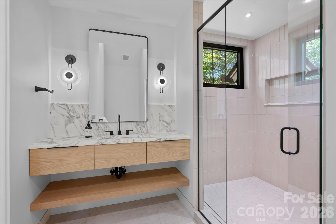
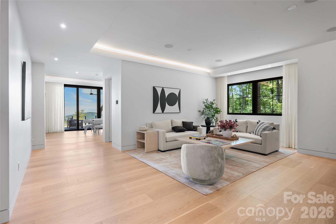
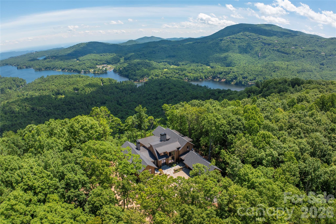
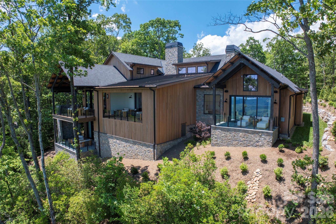
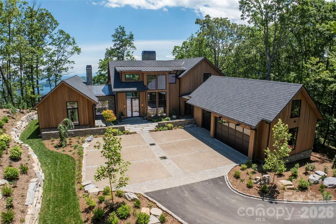
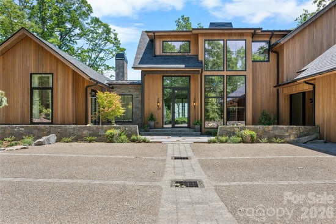
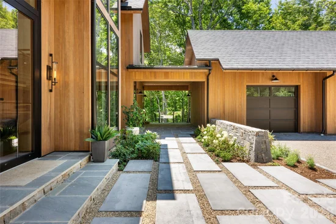
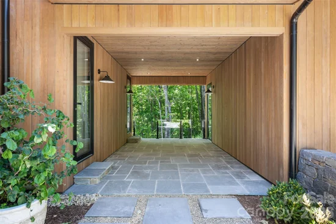
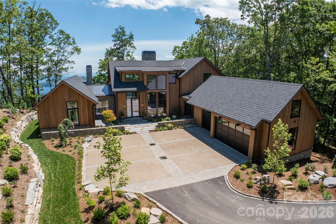
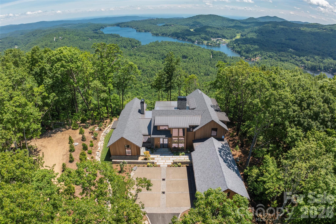
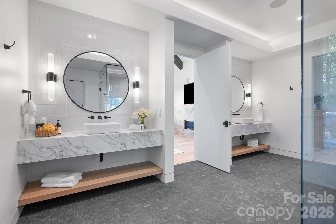
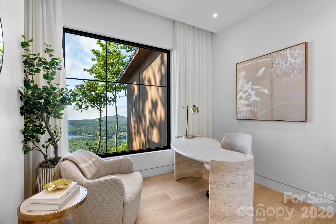
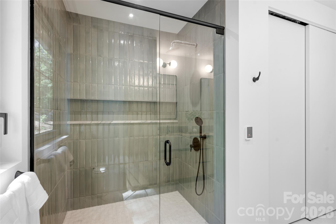
Enjoy sweeping long-range views overlooking Lake Toxaway from this exceptional custom mountain retreat, expertly crafted by renowned builder Ashworth Construction and designed for both luxury and comfort atop Panther Ridge. A dramatic 20-foot pocketing glass wall opens the main living area to a spacious covered veranda, creating seamless indoor-outdoor living. The main-level primary suite features vaulted timber ceilings, a gas fireplace, private veranda, dual walk-in closets and vanities, a soaking tub, and a spa-inspired shower. An adjacent office or yoga room provides a private retreat, while a second suite offers flexible space for guests or a home office. Designed for entertaining, the chef’s kitchen is equipped with a 48" Wolf range, Sub-Zero appliances, marble countertops, custom cabinetry, and a large soapstone island. Additional highlights include a wine and tasting room, wet bar, dining room opening to the grilling veranda, cathedral foyer, and white oak flooring throughout. Upstairs, you'll find an additional king suite and a custom bunk room with four built-in queen beds. The lower level features a game room, home gym with sauna and shower, as well as a private veranda. A completely integrated smart home, it offers whole-home Control4 automation, automated shades, incorporated audio and video systems, enterprise-grade Wi-Fi, and a heated three-car garage. Showcasing the quality craftsmanship and attention to detail that Ashworth Construction is known for, this remarkable home delivers an extraordinary mountain living experience with some of the area's most spectacular views. Membership to Lake Toxaway Country Club is based on application and availability.

Property Highlights

Property Type
Residential
Property Sub Type
Single Family Residence
Bedrooms
5
Total Bathrooms
6
Living Area
7,104
Price / Sqft
$1,337
Year Built
2026
Cumulative Days on Market
135

Location

City/Township
Lake Toxaway
View
Golf Course, Long Range, Mountain(s), Water
Subdivision
Lake Toxaway Estates
County
Transylvania

Lake/Waterfront Information

Waterfront Features
Boat Ramp – Community

Property Details
Price
$9,495,000
Property Type
Residential
Property Sub Type
Single Family Residence

Building

Levels
Two

Community

Local Schools

Elementary School
Unspecified
Middle School
Unspecified
High School
Unspecified

Interior Features

Bedrooms and Bathrooms

Total Bathrooms
6
Full Bathrooms
4
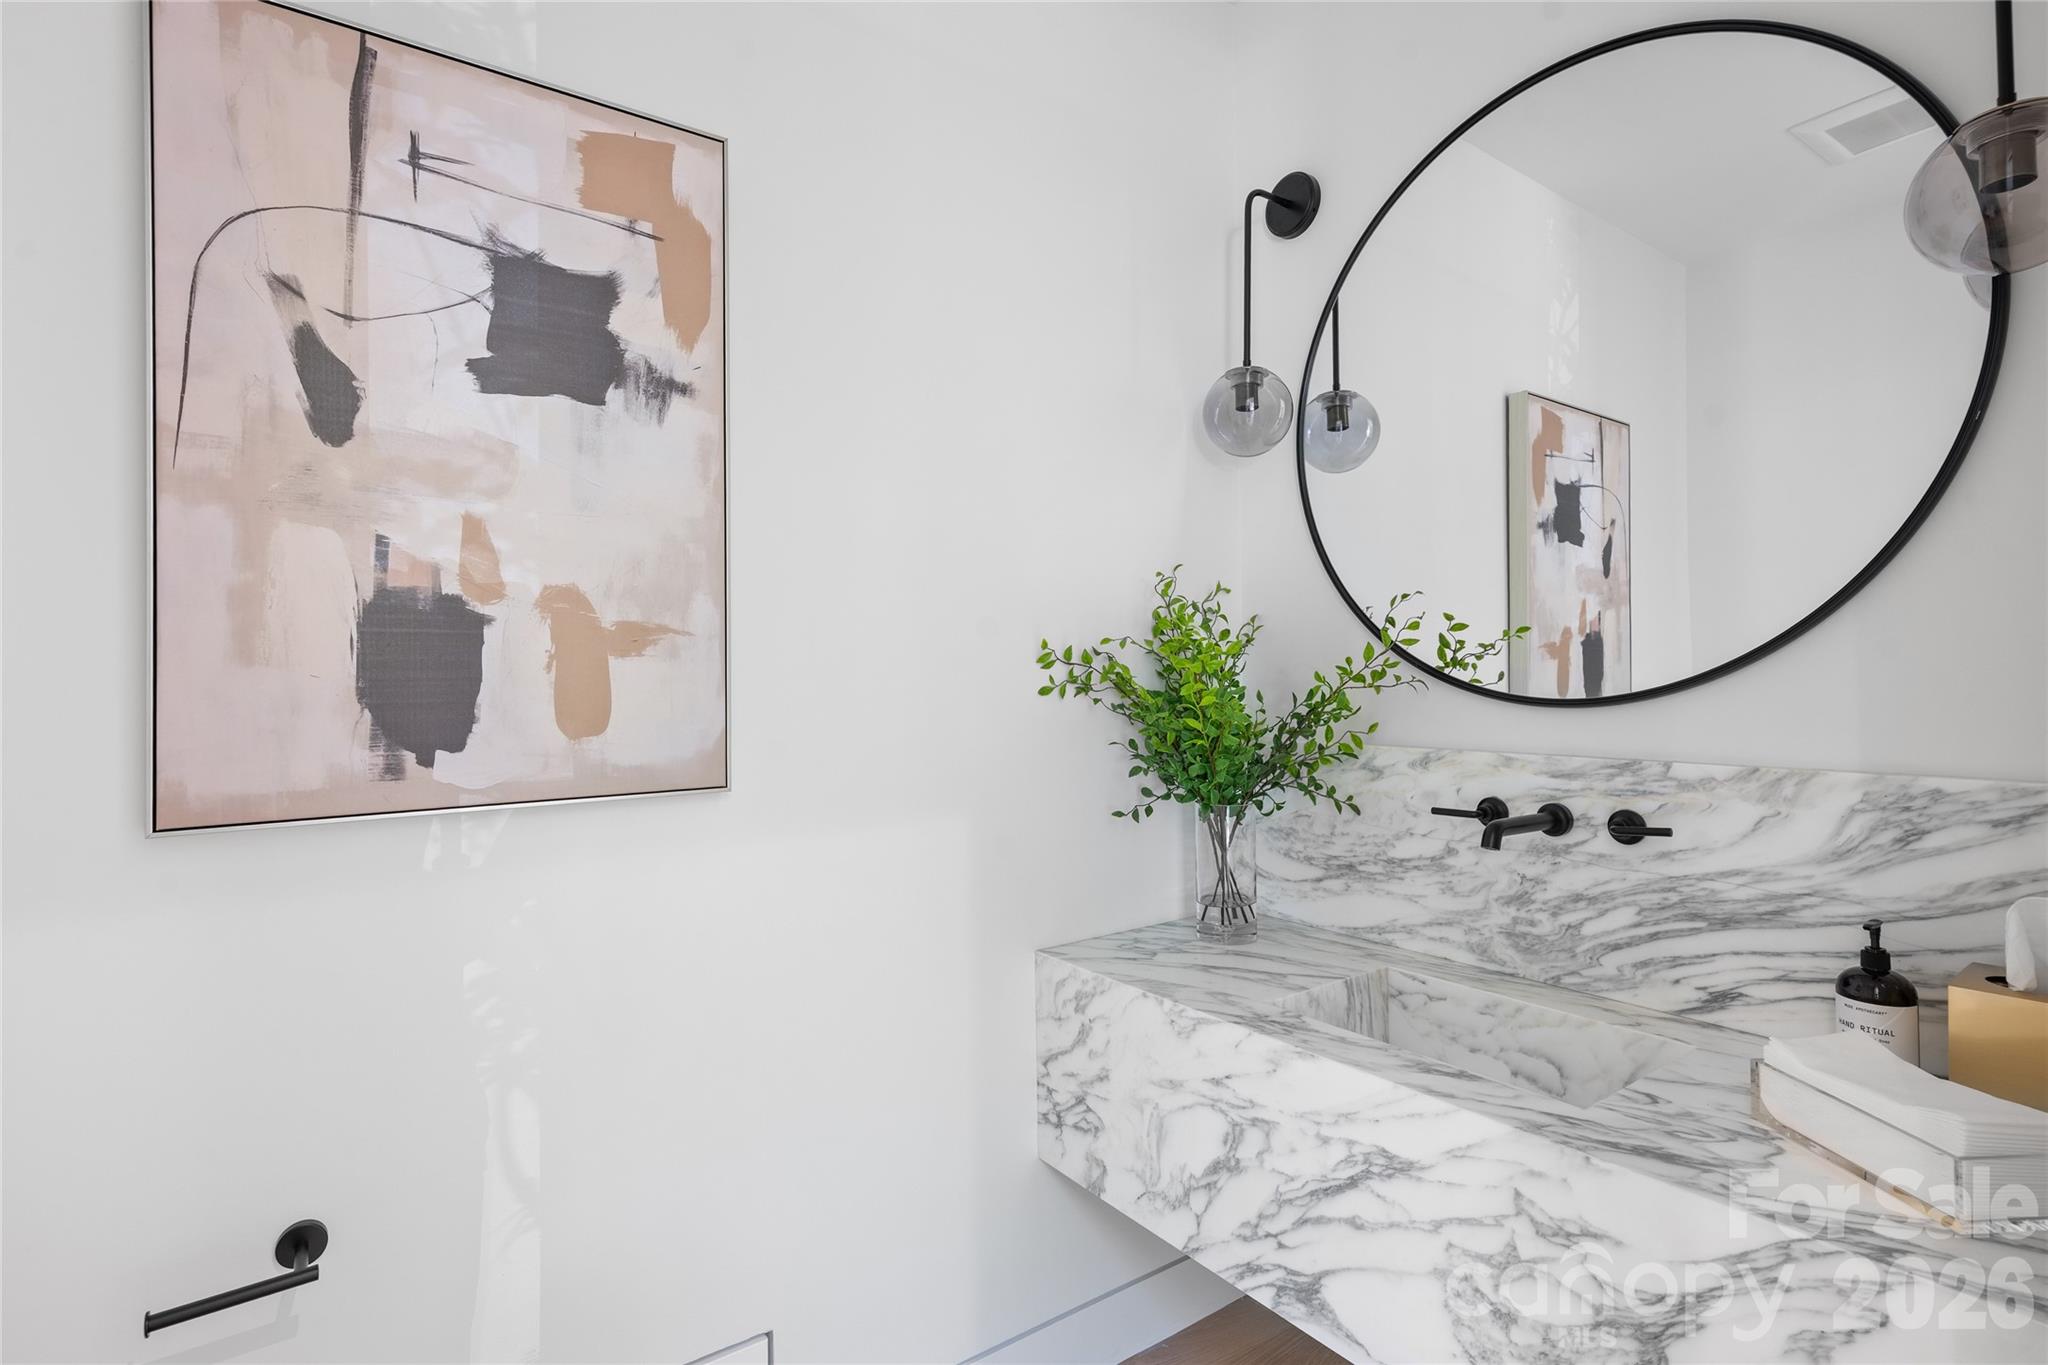
1/2 Bathrooms
2
Bedrooms
5

Rooms and Basement

Basement Features
Finished, Storage Space

Area and Spaces

Living Area
7,104
Above Grade Finished Area
5,551
Below Grade Finished Area
1,553

Appliances

Appliances
Bar Fridge, Dishwasher, Gas Range, Refrigerator, Washer/Dryer

Interior Features

Laundry Features
Laundry Room, Main Level
Fireplace Features
Living Room, Primary Bedroom, Propane

Heating and Cooling

Heating Features
Central, Zoned
Has Fireplace
Yes

Building Details
Construction

Development Status
Completed
Year Built
2026
New Construction
Yes
Foundations
Crawl Space

Materials
Construction Materials
Stone, Wood

Terms

Terms

Special Conditions
None
Cumulative Days on Market
135

Taxes

Tax

Tax Assessed Value
2106860.00

HOA

Has HOA
Yes
Association Fee
$4,085 /yr

Heating, Cooling & Utilities

Cooling Features
Central Air, Zoned

Utilities

Utilities
Electricity Connected, Propane
Sewer
Septic Installed
Water Source
Well

Lot

Lot Size
2.53
Road Surface
Asphalt, Cobblestone, Gravel

Parking

Garage Capacity
3
Parking Features
Driveway, Attached Garage
Listed by Lake Toxaway Co., [email protected]
Listing Data last updated 11/04/2026 08:40 am
Get a Link to this Property: Copy To Clipboard
QR Code link to this property

Phone:
Connect with:

Payment Calculator

per month. fixed. % interest.
$
%
$
%
Principal & Interest
+ Home Insurance
+ Property Tax
+ HOA Fees
per month
Total interest paid over s will be:
All estimates and provided for informational purposes only. Actual amounts may vary. The output of the tool is not a loan offer or solicitation, nor is it financial or legal advice. Information, rates, programs and loan scenarios shown are for example only as of 4-Nov-2026 and are subject to change without notice. Interest rates provided by the St. Louis Federal Reserve Economic Data (FRED). All products are subject to credit and property approval. Not all products are available in all states or for all loan amounts. Other restrictions and limitations apply. Contact your preferred lender for the pricing associated with your specific transaction. Calculations are generated by Open Source mortgage calculation software tools using common mathematical formulas. All calculations should be independently verified.
Get Walk Score Content

Property History

Yesterday
Property information last updated
30 days ago
Date of last price change
134 days ago
Status Active. This is the date the listing was placed on market.
Cumulative Days on Market: 135 days (includes prior listings) · Currently listed since June 22, 2026. Data provided by the MLS.

Similar Properties