Listing Details

Start of property details
Share this property:
994 Clovertop Lane
Arden, NC 28704
FOR SALE · Active
$9,885,000
5
Beds
6
Baths
3
Garage
2009
Yr. Built
MLS# 4415790
Cumulative Days on Market: 41 · Includes prior listings · Currently listed since 09/24/26 · Data provided by the MLS.

Property Description

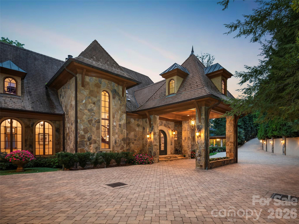
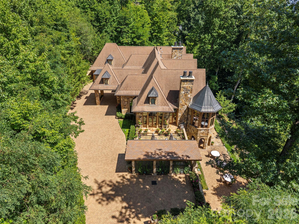
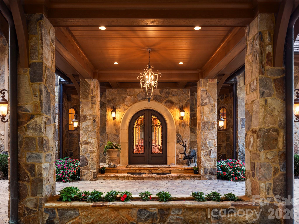
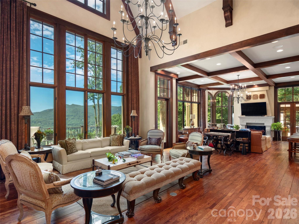
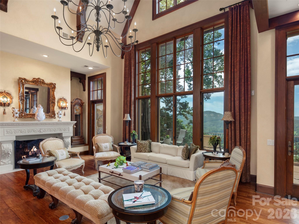
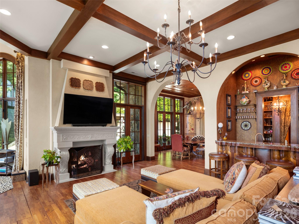
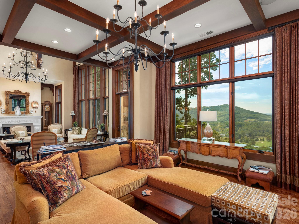
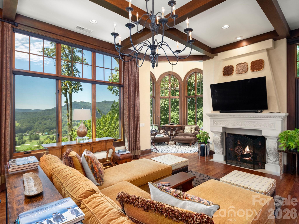
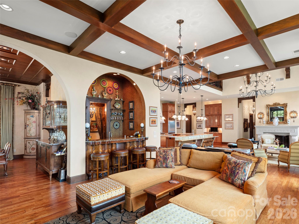
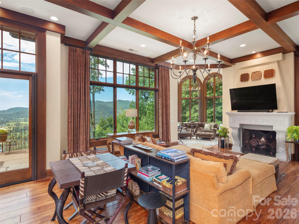
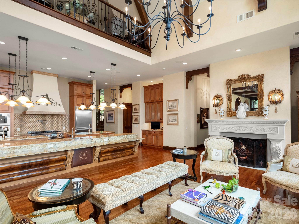
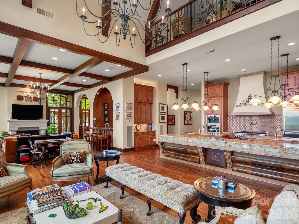
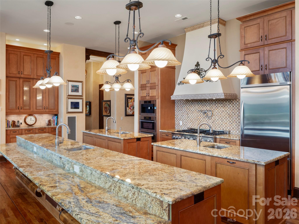
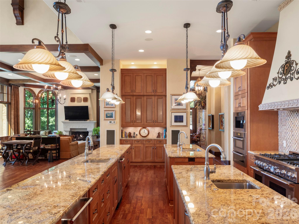
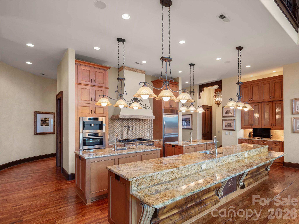
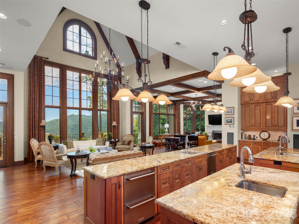
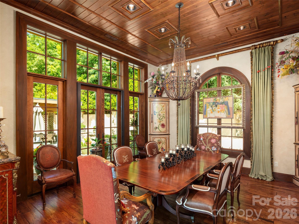
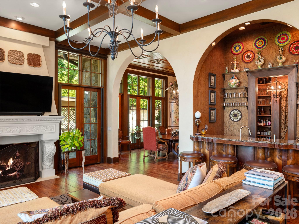
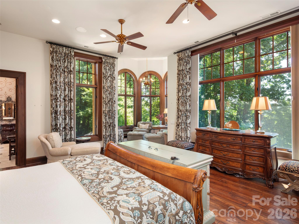
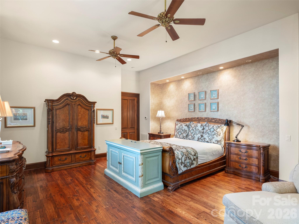
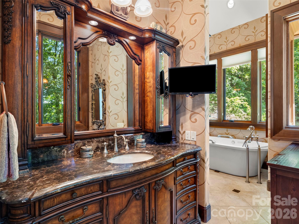
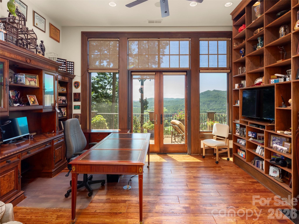
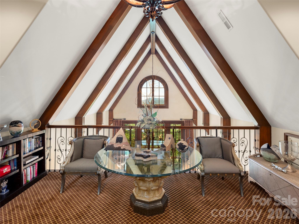
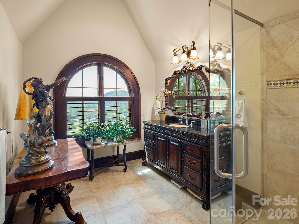
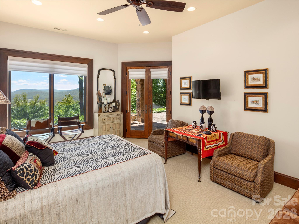
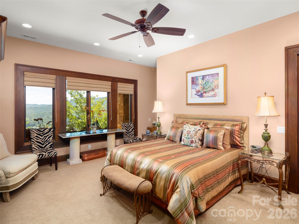
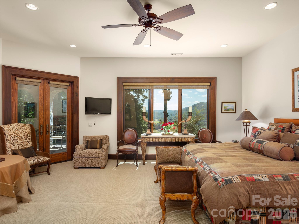
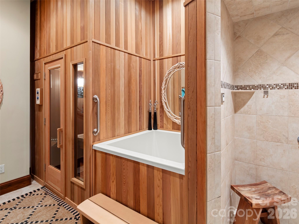
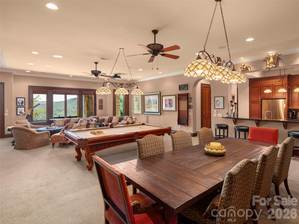
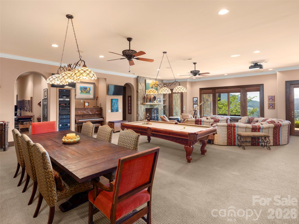
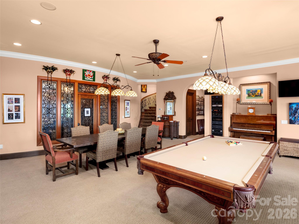
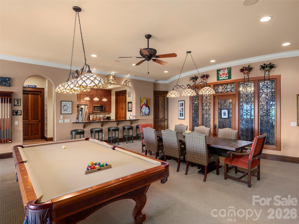
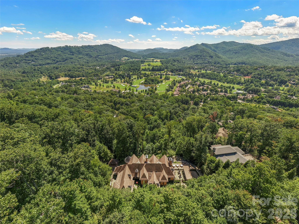
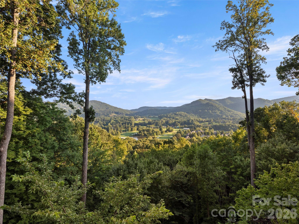
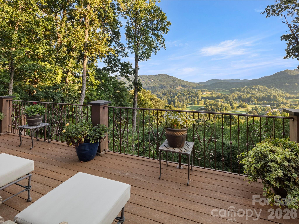
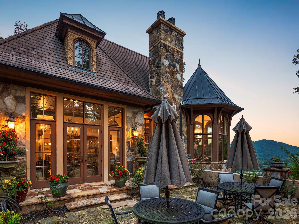
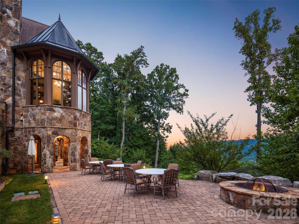
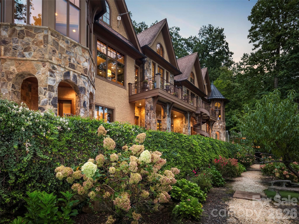
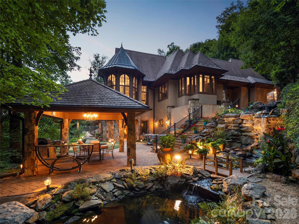
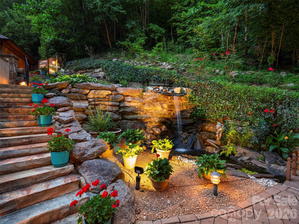
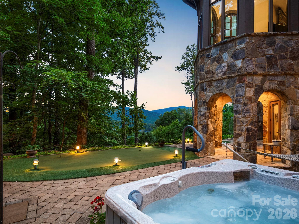
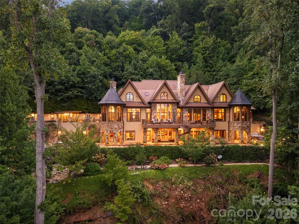
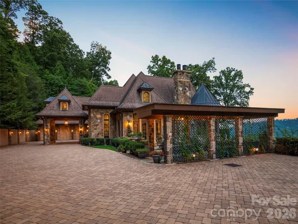
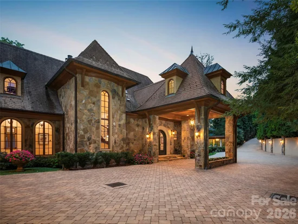
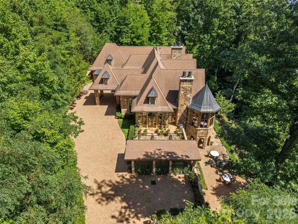
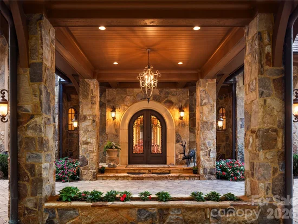
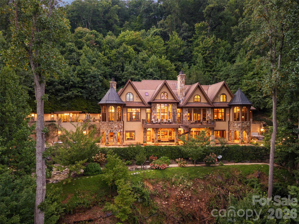
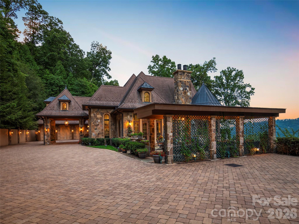
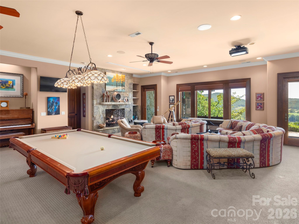
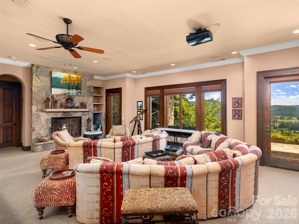
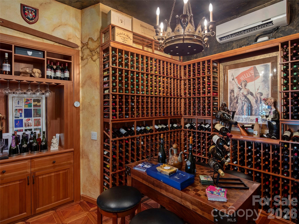
Perched within the private gates of The Cliffs at Walnut Cove near Asheville, NC, this exceptional stone estate on nearly 3 acres represents the pinnacle of mountain living. Masterfully woven into the mountainside of Ball Mountain, the residence offers a rare opportunity to own a property that harmonizes architecture with the natural landscape. The home commands magnificent southerly views of the Jack Nicklaus Signature Golf Course and the Blue Ridge Mountains. Spanning 13, 635 total square feet (comprising 11, 110 HLA and 2, 525 non-HLA areas), this three-level residence offers unparalleled scale and flexibility. The floor plan includes 5 bedrooms and 5.5 baths, with the convenience of kitchen and laundry facilities on every level, all serviced by a private elevator. The main level features a mountain-view primary suite with a reading salon and his-and-her baths and closets, formal dining, dual offices, and a chef’s kitchen with dual walk-in pantries. The top level offers a private guest retreat with an en suite, kitchenette, library, dedicated workroom, and large walk-in closets. The terrace level serves as an entertainer’s paradise, boasting three en suite bedrooms, a 1, 500-bottle wine cellar, a private massage room, an exercise room, and an aqua therapy suite complete with sauna, soaking tub, and steam shower. The seamless flow between indoors and outdoors is defined by curated grounds featuring a main level gracious courtyard with an arbor, a gazebo overlooking a tranquil fish pond with cascading waterfalls, a private hot tub, a dedicated putting green, and a dramatic fire-pit terrace. From the climbing hydrangeas of the pergola to the elevated vantage points throughout, every detail of this estate is crafted for those who appreciate authenticity, quality, and the rare privilege of owning a singular mountain masterpiece. A Club membership is available for purchase with this property giving you access to all seven Cliffs communities.

Property Highlights

Property Type
Residential
Property Sub Type
Single Family Residence
Architectural Style
European
Bedrooms
5
Total Bathrooms
6
Living Area
11,110
Price / Sqft
$890
Year Built
2009
Cumulative Days on Market
41

Location

City/Township
Arden
View
Golf Course, Long Range, Mountain(s), Year Round
Subdivision
The Cliffs At Walnut Cove
County
Buncombe

Property Details
Price
$9,885,000
Property Type
Residential
Property Sub Type
Single Family Residence

Building

Levels
Two

Community

Community Features
Clubhouse, Concierge, Dog Park, Fitness Center, Gated, Golf, Hot Tub, Indoor Pool, Outdoor Pool, Pond, Putting Green, Tennis Court(s), Walking Trails

Local Schools

Elementary School
Avery's Creek/Koontz
Middle School
Valley Springs
High School
T.C. Roberson

Interior Features

Bedrooms and Bathrooms

Total Bathrooms
6
Full Bathrooms
5
1/2 Bathrooms
1
Bedrooms
5

Rooms and Basement

Basement Features
Exterior Entry, Finished, Interior Entry, Walk-Out Access

Area and Spaces

Living Area
11,110
Above Grade Finished Area
6,850
Below Grade Finished Area
4,260

Appliances

Appliances
Bar Fridge, Convection Microwave, Convection Oven, Dishwasher, Disposal, Double Oven, Dryer, Electric Cooktop, Electric Oven, Electric Range, Exhaust Fan, Exhaust Hood, Filtration System, Freezer, Gas Cooktop, Gas Oven, Gas Range, Gas Water Heater, Ice Maker, Microwave, Refrigerator, Refrigerator with Ice Maker, Trash Compactor, Warming Drawer, Washer, Washer/Dryer, Wine Refrigerator

Interior Features

Interior Features
Attic Finished, Elevator, Entrance Foyer, Kitchen Island, Open Floorplan, Pantry, Sauna, Storage, Walk-In Closet(s), Walk-In Pantry, Wet Bar
Flooring
Carpet, Parquet, Tile, Wood
Laundry Features
In Basement, Main Level, Multiple Locations, Upper Level
Door Features
French Doors, Pocket Doors, Screen Door(s)
Window Features
Window Treatments
Security Features
Carbon Monoxide Detector(s), Radon Mitigation System, Security Service, Security System, Smoke Detector(s)
Fireplace Features
Family Room, Gas Log, Gas Starter, Great Room, Recreation Room, See Through, Wood Burning

Heating and Cooling

Heating Features
Heat Pump
Has Fireplace
Yes

Building Details
Construction

Architectural Style
European
Year Built
2009
Foundations
Basement, Slab

Materials
Construction Materials
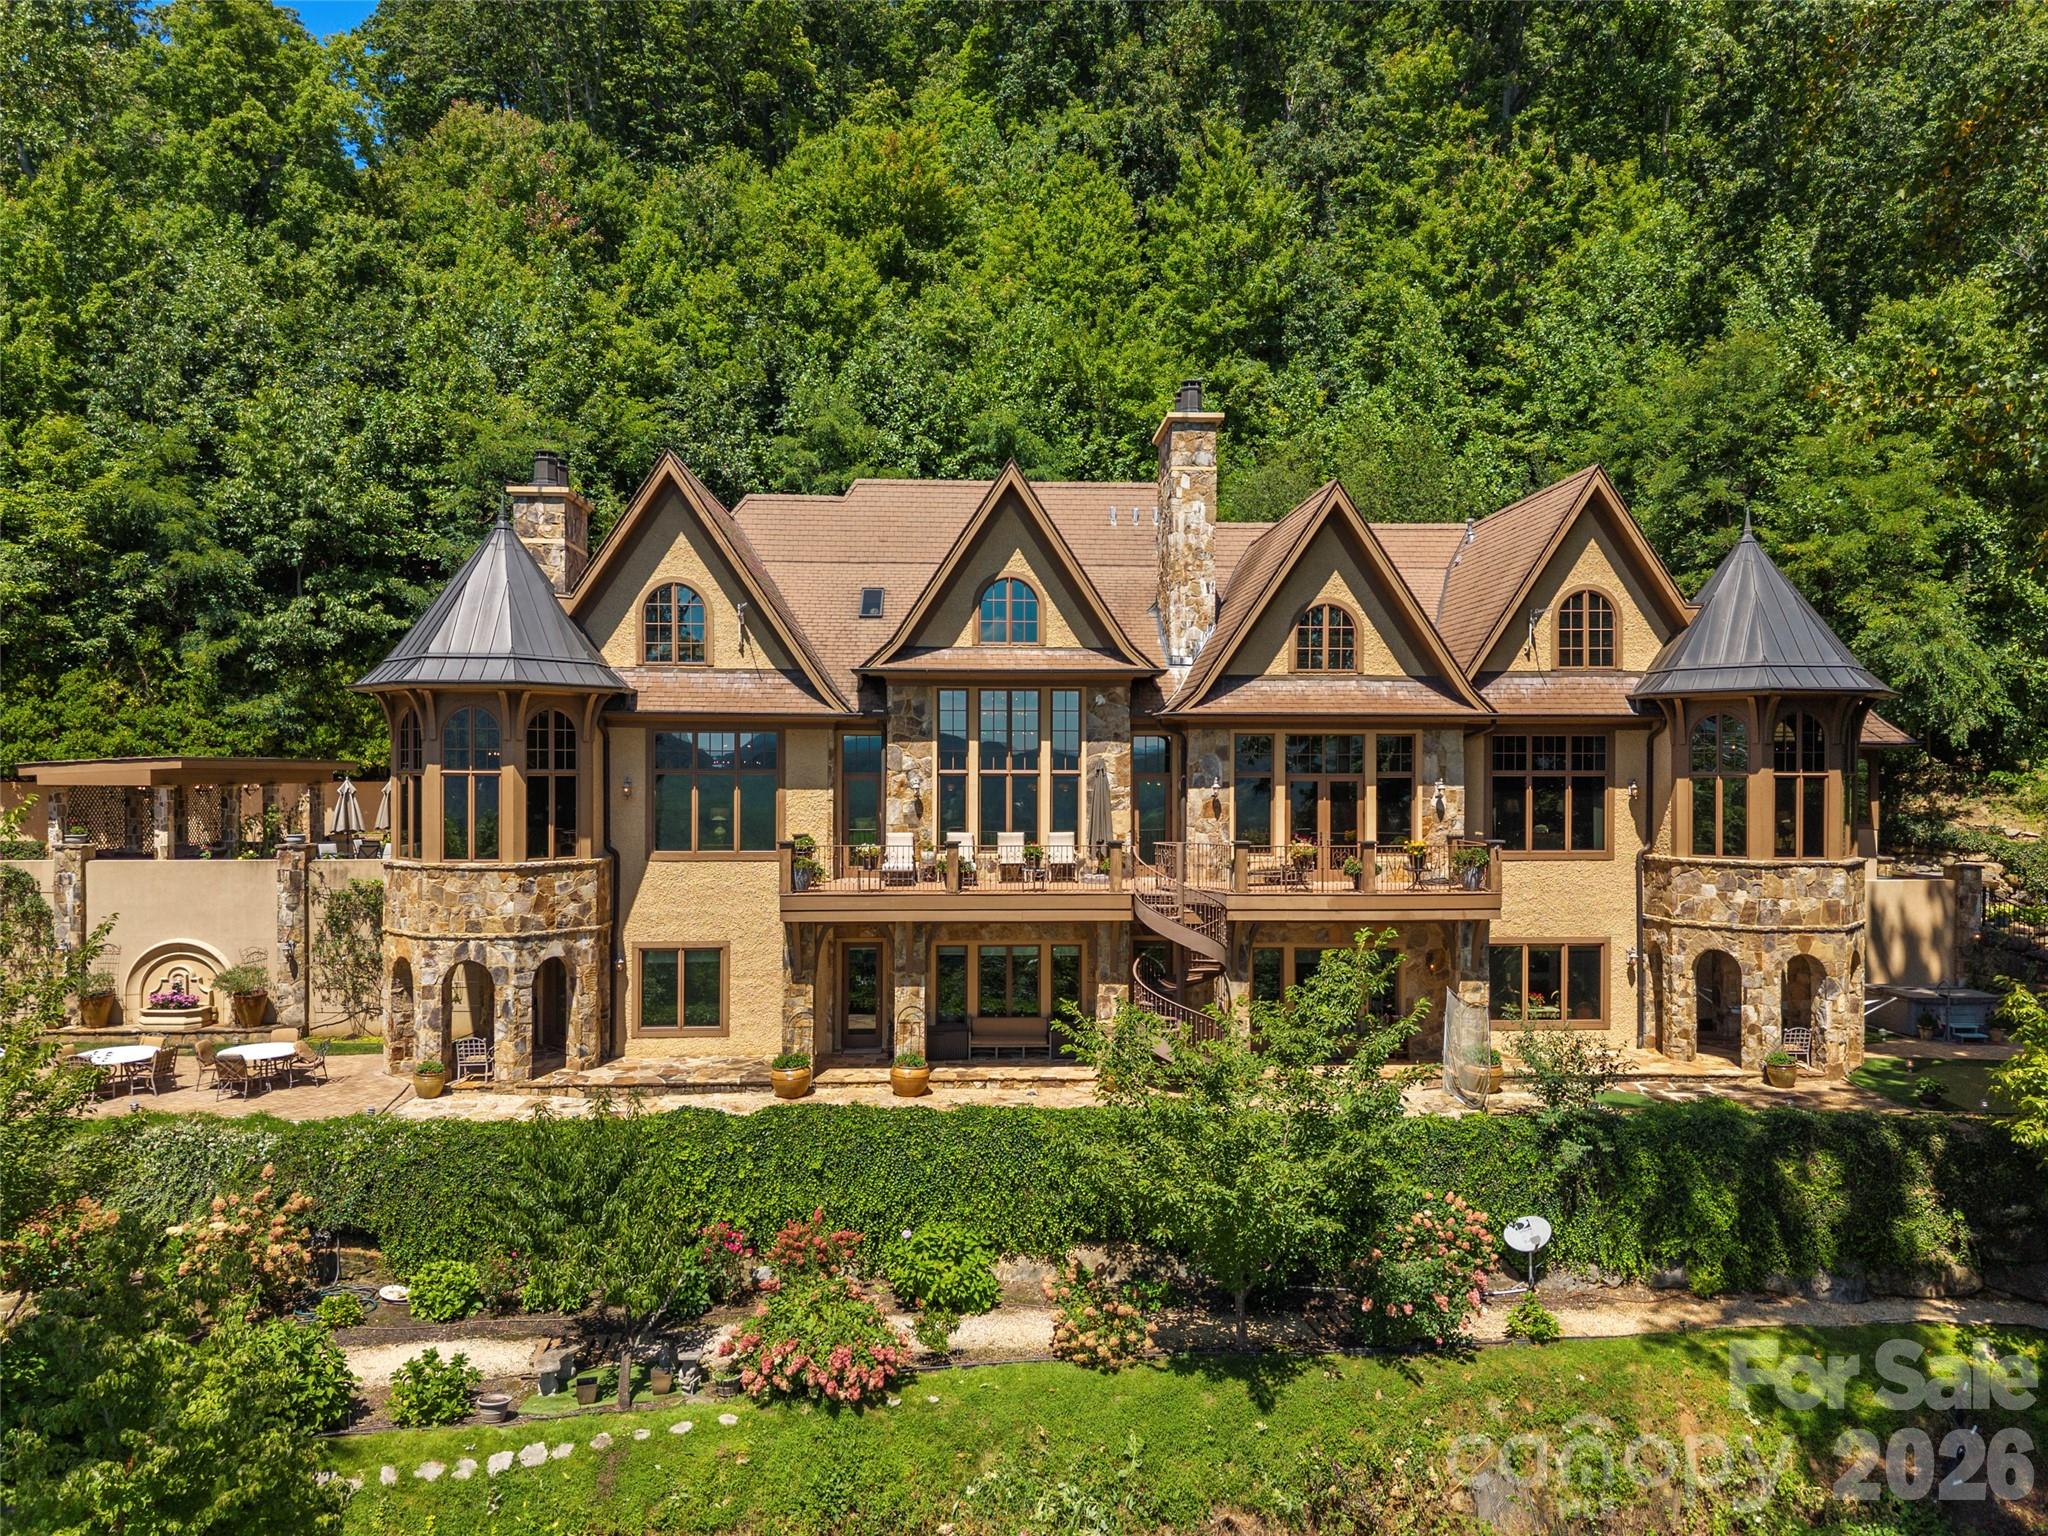
Hard Stucco, Stone
Roof
Composition

Terms

Terms

Exclusions
Mirror in Dining Room and Mirror in Long Hallway
Special Conditions
None
Special Terms
Cash, Conventional
Cumulative Days on Market
41

Taxes

Tax

Tax Assessed Value
2720100.00

HOA

Has HOA
Yes
Association Fee
$3,515 /yr

Heating, Cooling & Utilities

Cooling Features
Heat Pump

Utilities

Utilities
Underground Utilities
Sewer
Septic Installed
Water Source
City

Lot

Lot Size
2.83
Lot Features
Views, Waterfall - Artificial
Road Surface
Brick, Paved

Exterior Features

Exterior Features
Above Ground Hot Tub / Spa, Fire Pit, Gas Grill, In-Ground Irrigation, Porte-cochere, Rainwater Catchment
Patio And Porch Features
Covered, Front Porch, Patio, Rear Porch, Side Porch

Parking

Garage Capacity
3
Parking Features
Driveway, Attached Garage, Garage Door Opener, Garage Shop
Listed by Walnut Cove Realty/Allen Tate/Beverly-Hanks, [email protected]
Listing Data last updated 11/04/2026 08:40 am
Get a Link to this Property: Copy To Clipboard
QR Code link to this property

Phone:
Connect with:

Payment Calculator

per month. fixed. % interest.
$
%
$
%
Principal & Interest
+ Home Insurance
+ Property Tax
+ HOA Fees
per month
Total interest paid over s will be:
All estimates and provided for informational purposes only. Actual amounts may vary. The output of the tool is not a loan offer or solicitation, nor is it financial or legal advice. Information, rates, programs and loan scenarios shown are for example only as of 4-Nov-2026 and are subject to change without notice. Interest rates provided by the St. Louis Federal Reserve Economic Data (FRED). All products are subject to credit and property approval. Not all products are available in all states or for all loan amounts. Other restrictions and limitations apply. Contact your preferred lender for the pricing associated with your specific transaction. Calculations are generated by Open Source mortgage calculation software tools using common mathematical formulas. All calculations should be independently verified.
Get Walk Score Content

Property History

Yesterday
Property information last updated
40 days ago
Status Active. This is the date the listing was placed on market.
Cumulative Days on Market: 41 days (includes prior listings) · Currently listed since September 24, 2026. Data provided by the MLS.

Similar Properties