Listing Details

Start of property details
Share this property:
18802 Balmore Pines Lane
Cornelius, NC 28031
FOR SALE · Active
$9,950,000
5
Beds
9
Baths
3
Garage
2008
Yr. Built
MLS# 4415965
Cumulative Days on Market: 74 · Includes prior listings · Currently listed since 08/20/26 · Data provided by the MLS.

Property Description

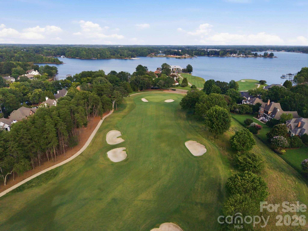
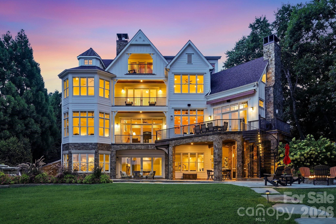
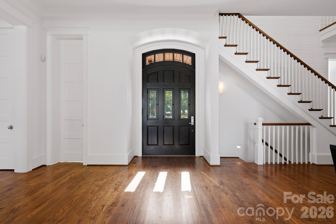
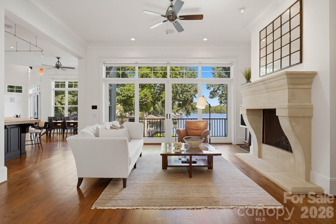
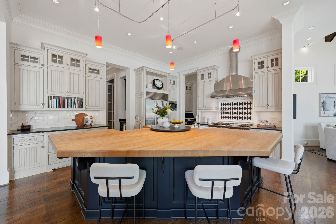
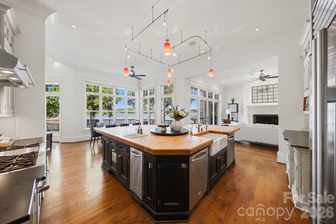
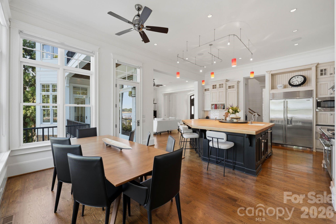
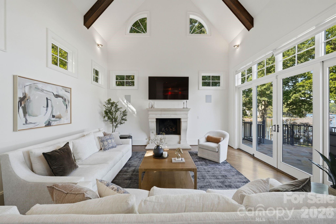
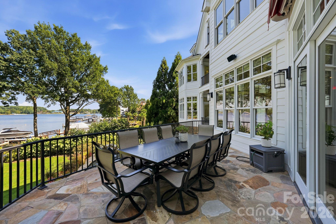
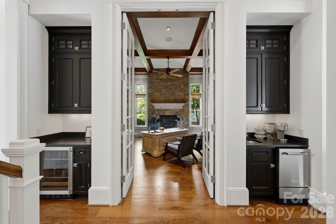
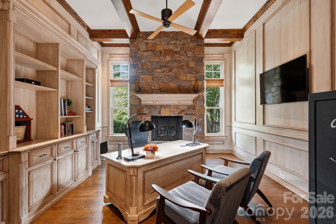
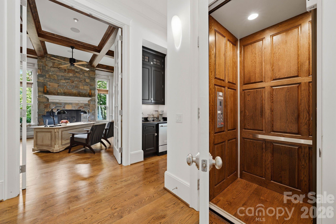
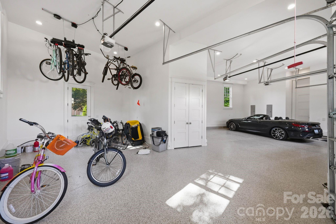
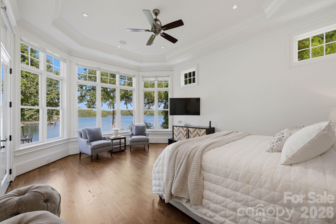
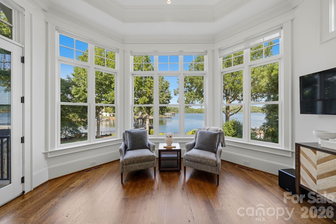
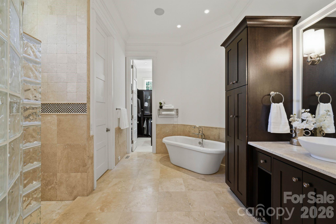
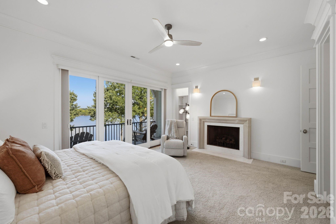
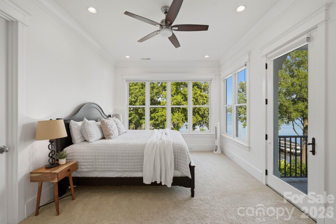
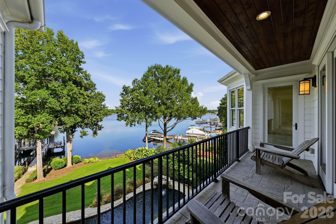
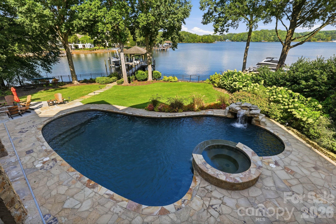
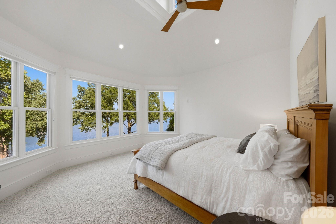
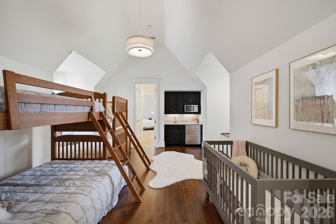
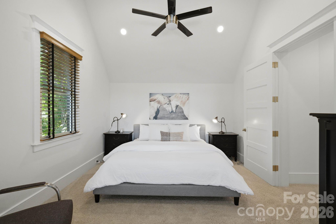
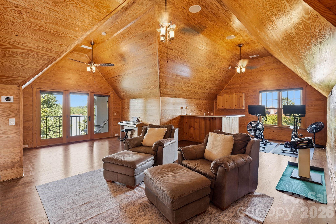
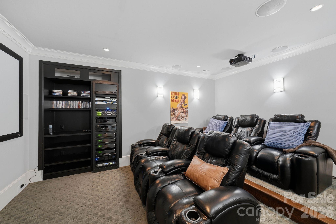
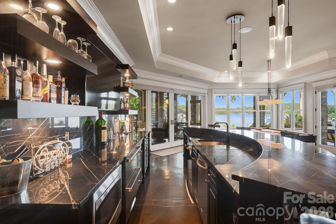
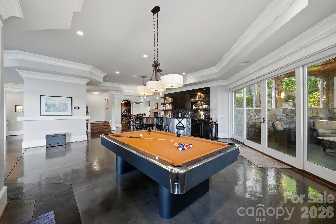
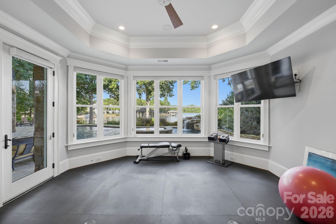
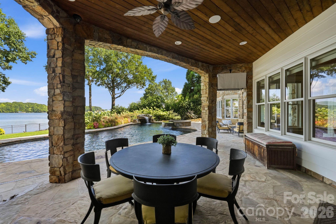
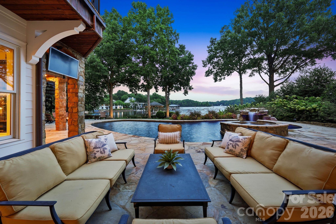
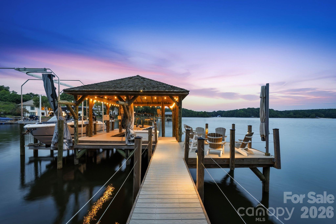
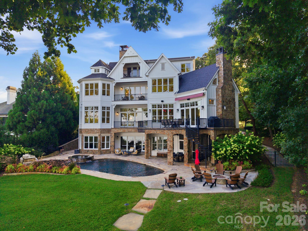
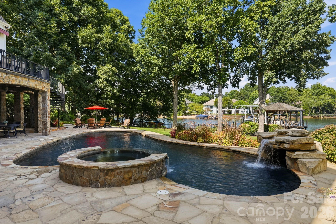
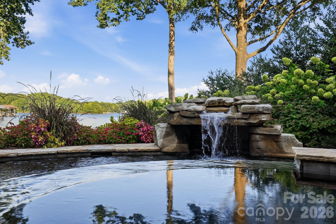
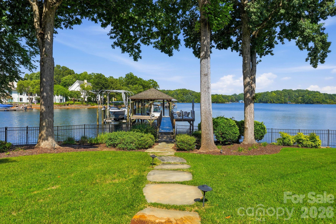
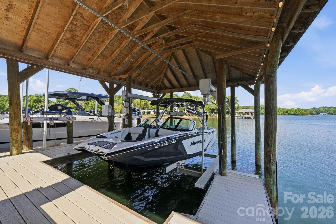
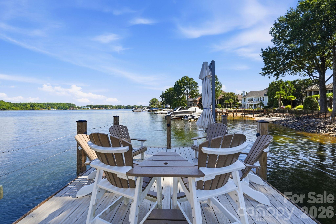
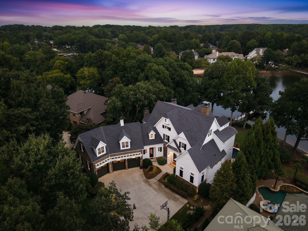
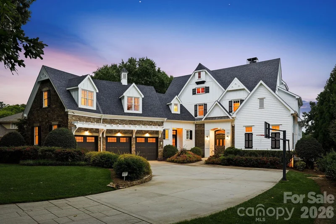
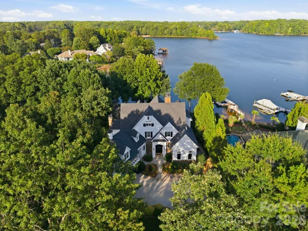
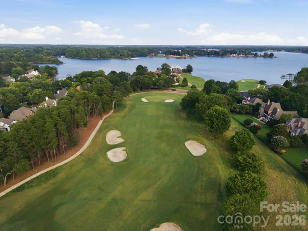
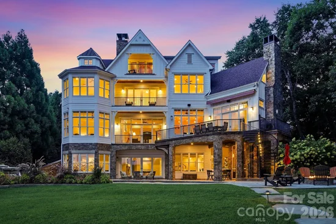
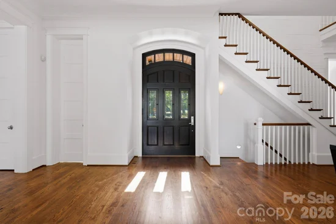
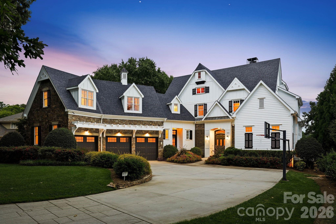
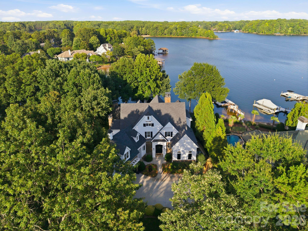
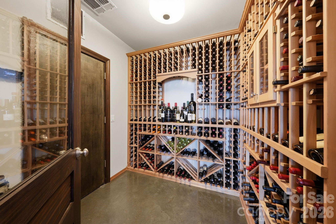
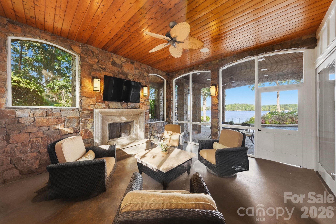
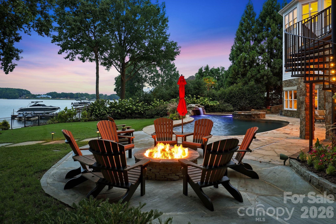
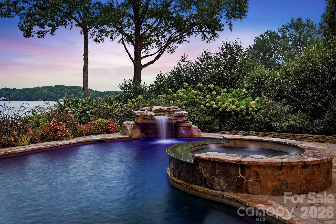
Its captivating Cape Cod–inspired elevation sets the tone for this exceptional waterfront residence, where classic architectural character meets one of The Peninsula’s most desirable settings. Positioned with the golf course to the front and Lake Norman to the rear, the property offers extraordinary expansive water views from nearly every room. The sellers are offering the rights to their Full Golf Membership at the Peninsula Club. In a market where memberships are in ultra-high demand, this is your "fast track" to the club lifestyle. Upon membership approval and payment of initiation fees, you can bypass the waitlist and begin enjoying the championship course, tennis, and club amenities immediately! Thoughtfully designed to embrace both sides of its setting, the home creates a seamless connection between refined interiors, resort-style outdoor living and life on the lake. Inside, abundant natural light and extensive windows keep the waterfront ever present. The kitchen opens to the main living and dining spaces, while a dramatic great room with vaulted ceilings, exposed beams and fireplace overlooks the lake. A custom office with fireplace provides a distinguished private workspace, and additional fireplaces throughout the home add warmth and architectural character. The primary suite enjoys sweeping water views, while an elevator provides convenient access between levels. Savant home automation integrates technology throughout the residence. The lower level is designed for entertaining, anchored by a sophisticated full bar, billiards and recreation spaces and a temperature-controlled wine room. Large expanses of glass continue the lake views and provide direct access to the pool and outdoor living areas. Outside, the property becomes a private waterfront retreat. A heated saltwater pool and spa with waterfall feature are surrounded by stone terraces, mature landscaping and multiple gathering areas. A lakeside fire pit offers another setting for evenings overlooking the water. Thoughtful amenities include an outdoor pool shower, convenient access to a pool bath and exterior access to a dedicated lake and pool storage room. Beyond the lawn, the private dock extends the lifestyle directly onto Lake Norman with two boat lifts—one rated for 40, 000 pounds and a second rated for 5, 000 pounds—along with space to relax at the water's edge. With a three-car garage, extensive outdoor living, sophisticated entertaining spaces and a remarkable position between golf and water, this residence delivers the elements that define The Peninsula lifestyle: boating from your backyard, golf just beyond the front of the home and Lake Norman as the backdrop to everyday living.

Property Highlights

Property Type
Residential
Property Sub Type
Single Family Residence
Architectural Style
Cape Cod
Bedrooms
5
Total Bathrooms
9
Living Area
9,248
Price / Sqft
$1,076
Year Built
2008
Cumulative Days on Market
74

Location

City/Township
Cornelius
View
Golf Course, Long Range, Water, Year Round
Subdivision
The Peninsula
County
Mecklenburg
Zoning
GR

Lake/Waterfront Information

Water Body Name
Lake Norman
Waterfront Features
Boat Lift, Covered structure, Paddlesport Launch Site, Retaining Wall, Dock

Property Details
Price
$9,950,000
Property Type
Residential
Property Sub Type
Single Family Residence

Building

Levels
Three

Community

Local Schools

Elementary School
Unspecified
Middle School
Unspecified
High School
Unspecified

Interior Features

Bedrooms and Bathrooms

Total Bathrooms
9
Full Bathrooms
7
1/2 Bathrooms
2
Bedrooms
5

Rooms and Basement

Basement Features
Daylight, Exterior Entry, Finished, Interior Entry, Storage Space, Walk-Out Access

Area and Spaces

Living Area
9,248
Above Grade Finished Area
6,799
Below Grade Finished Area
2,449

Appliances

Appliances
Bar Fridge, Dishwasher, Disposal, Exhaust Hood, Gas Range, Gas Water Heater, Ice Maker, Microwave, Oven, Plumbed For Ice Maker, Refrigerator, Trash Compactor, Warming Drawer, Washer/Dryer, Wine Refrigerator

Interior Features

Interior Features
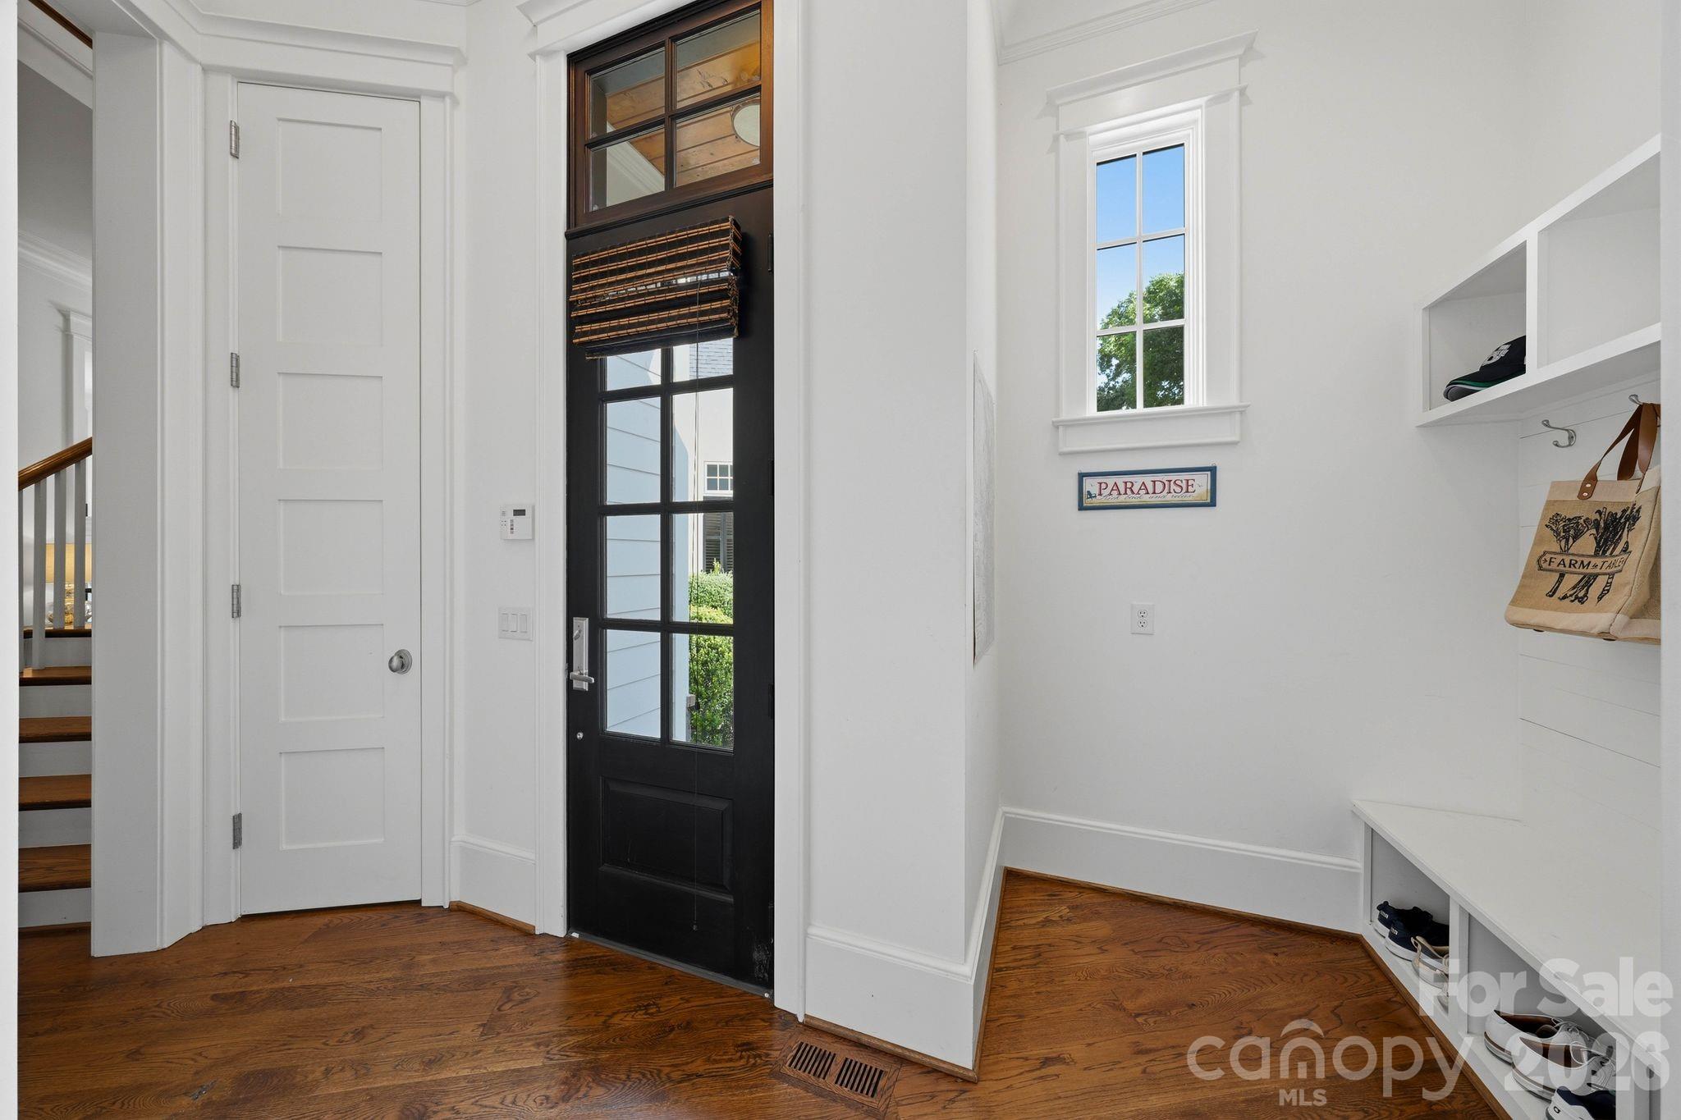
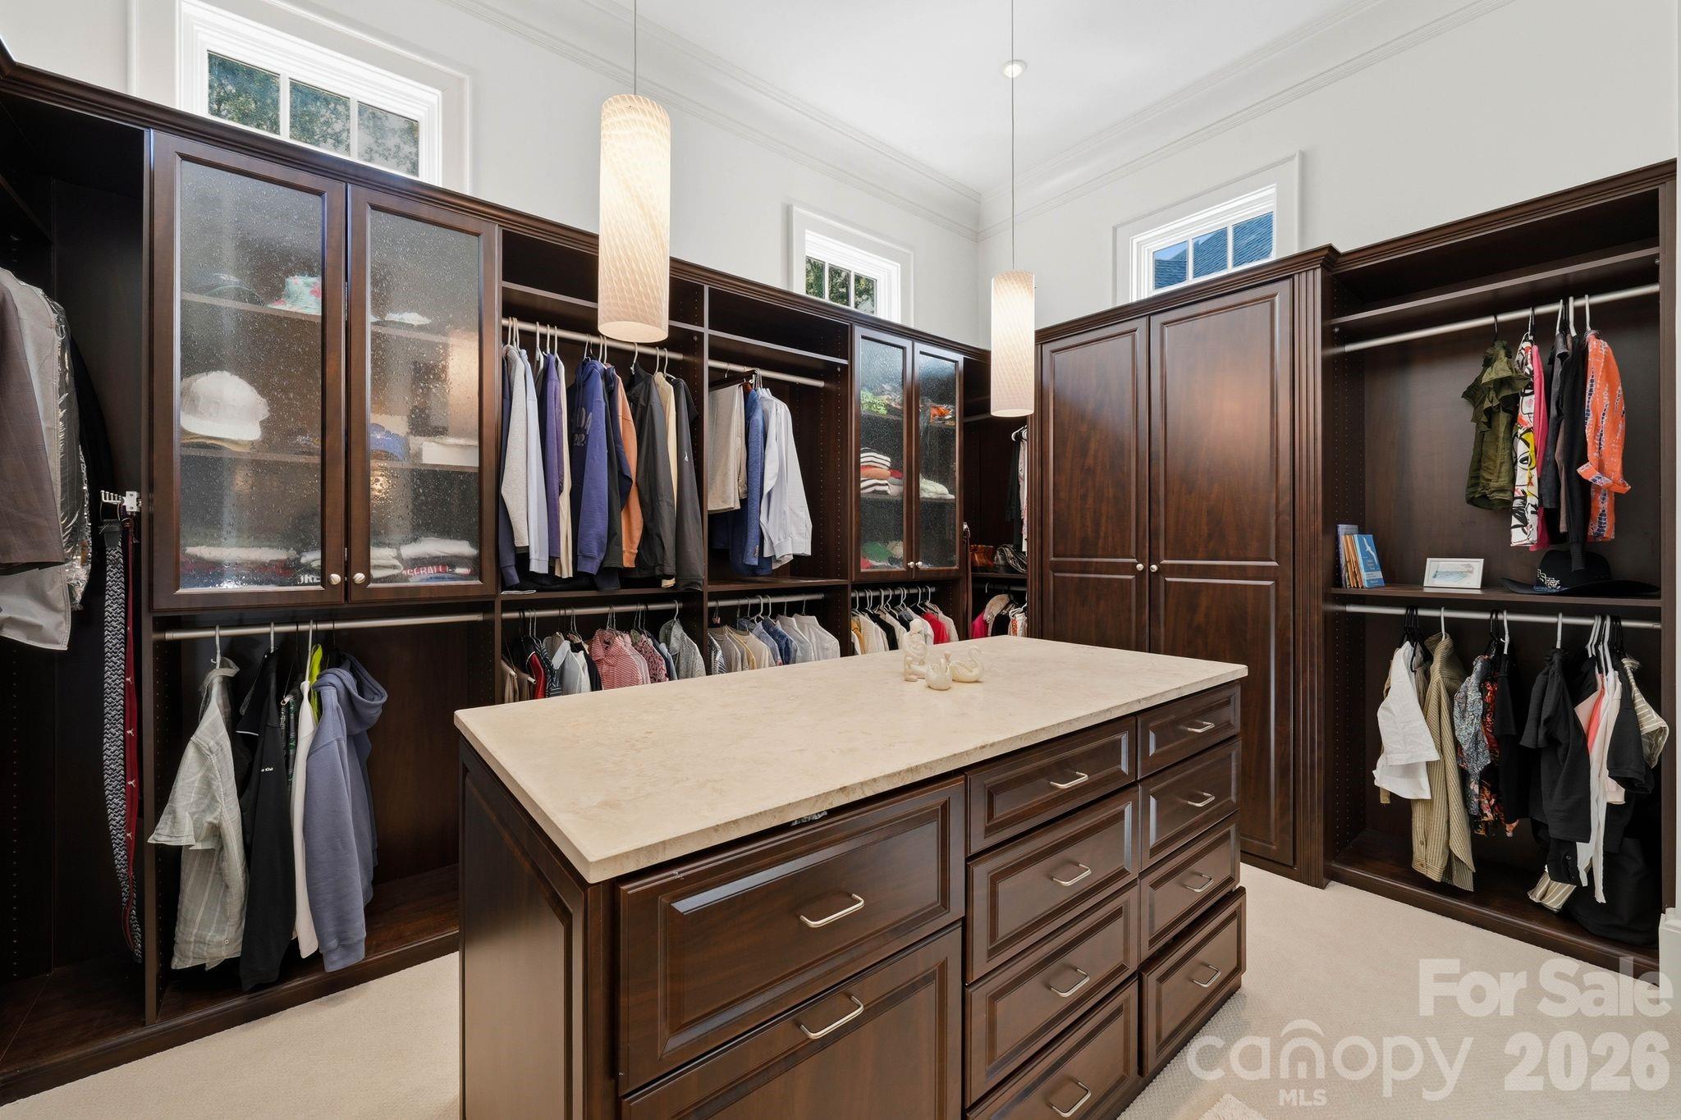
Breakfast Bar, Built-in Features, Cable Prewire, Central Vacuum, Drop Zone, Elevator, Entrance Foyer, Garden Tub, Kitchen Island, Open Floorplan, Split Bedroom, Storage, Walk-In Closet(s), Walk-In Pantry, Wet Bar, Other - See Remarks
Flooring
Carpet, Concrete, Tile, Wood
Laundry Features
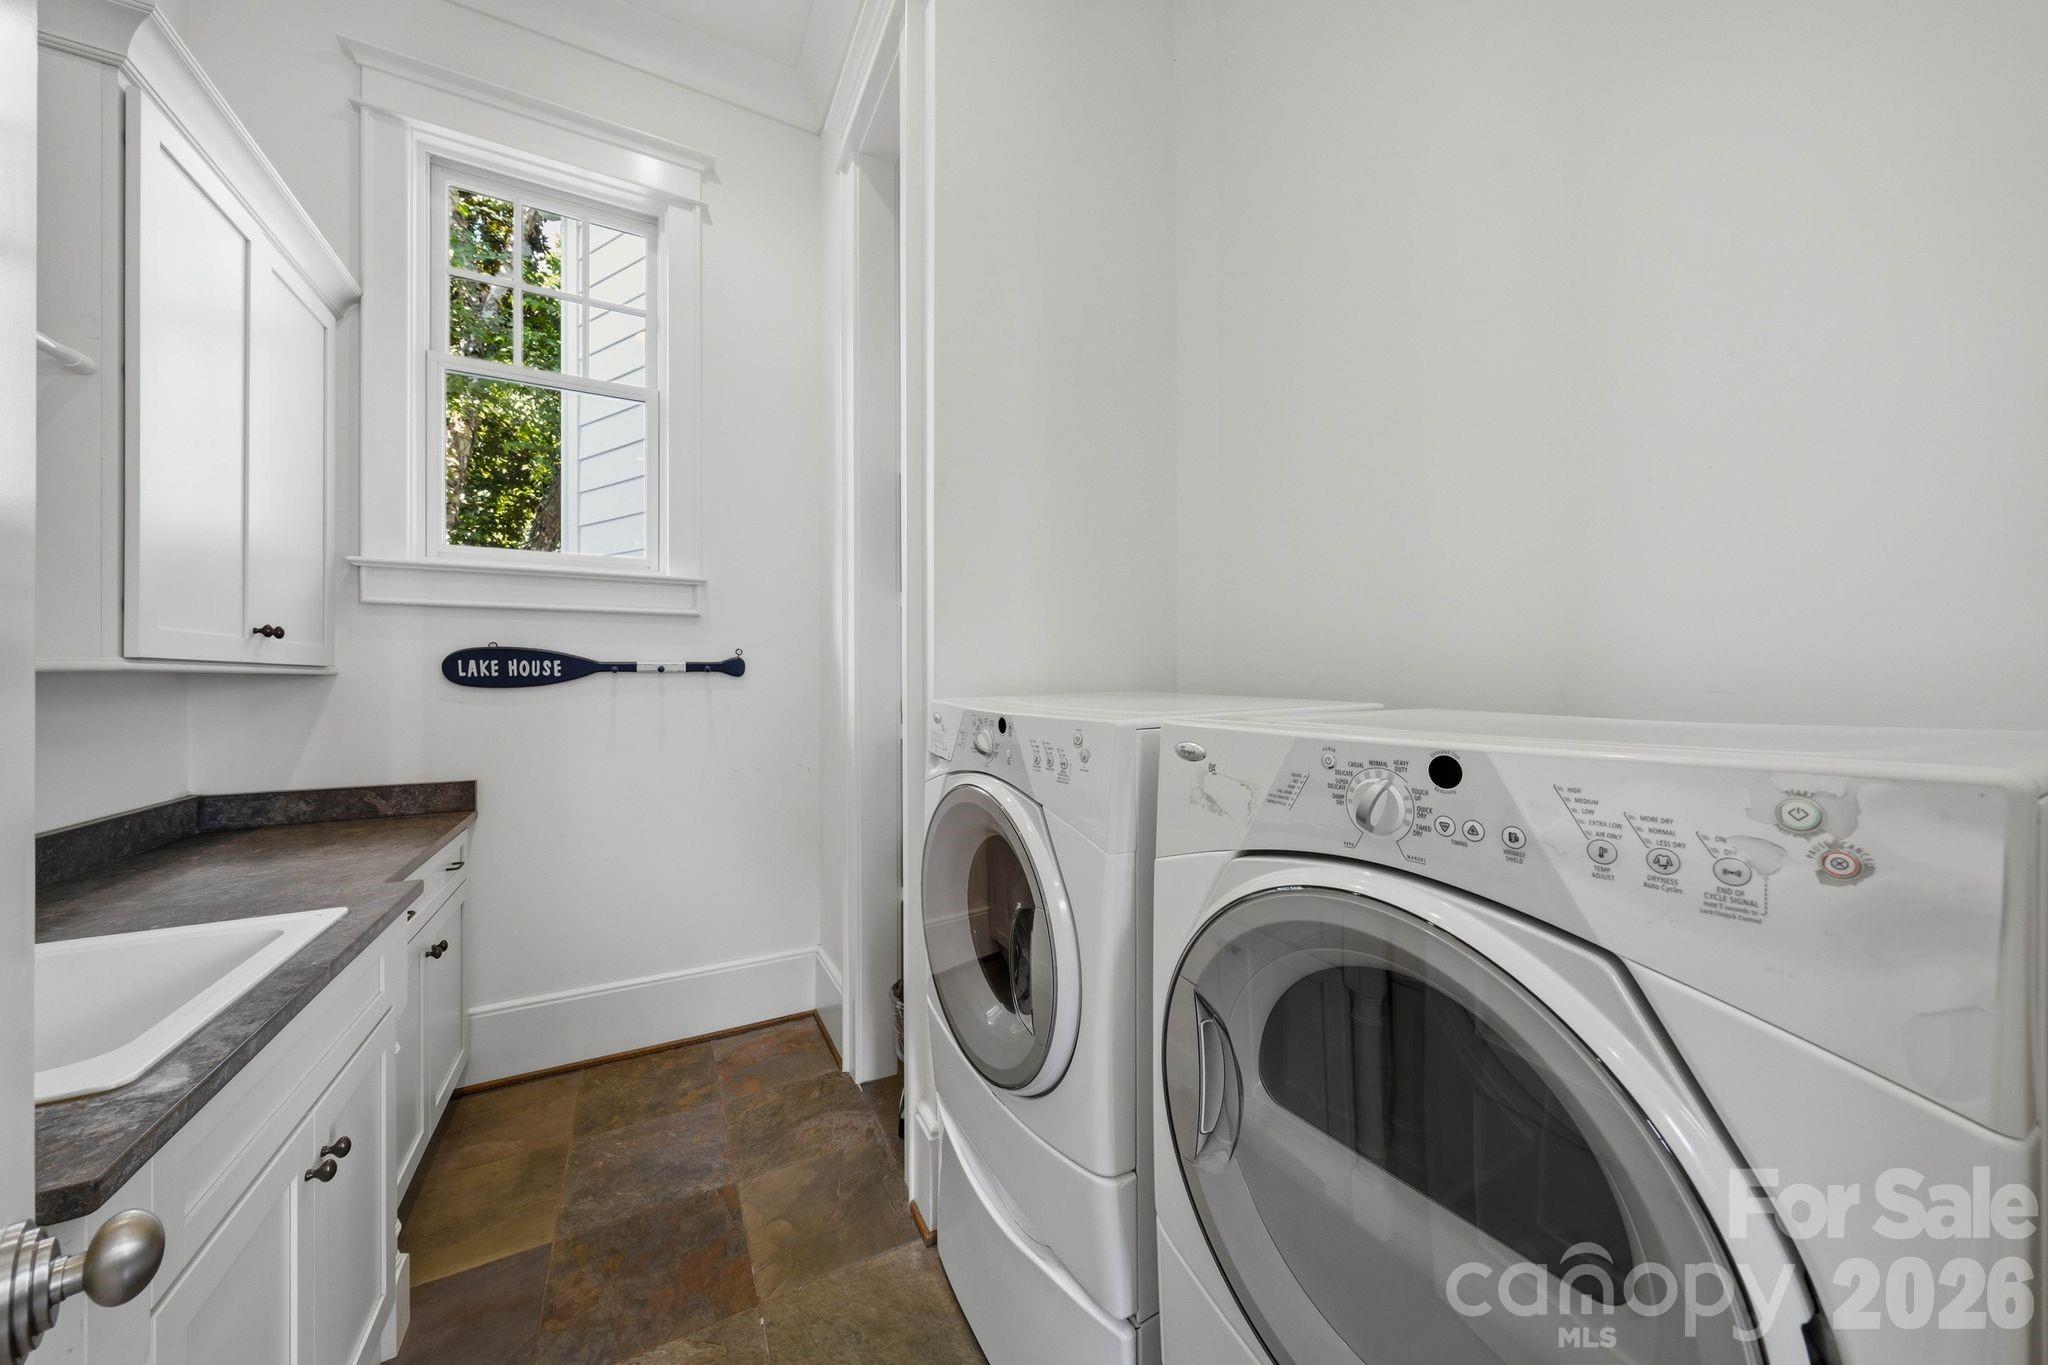
Gas Dryer Hookup, In Basement, Laundry Room, Main Level, Multiple Locations, Sink, Upper Level
Accessibility Features
Elevator
Door Features
French Doors, Sliding Doors
Security Features
Carbon Monoxide Detector(s), Security System, Smoke Detector(s)
Fireplace Features
Den, Gas, Great Room, Living Room, Outside, Porch, Recreation Room, Other - See Remarks

Heating and Cooling

Heating Features
Electric, Natural Gas
Has Fireplace
Yes

Building Details
Construction

Architectural Style
Cape Cod
Builders Model
Custom Build
Builder
Patrick Josephs
Year Built
2008
Foundations
Basement

Materials
Construction Materials
Fiber Cement, Stone Veneer

Terms

Terms

Special Conditions
None
Special Terms
Cash, Conventional
Cumulative Days on Market
74

Taxes

Tax

Tax Assessed Value
3808500.00

HOA

Has HOA
Yes
Association Fee
$787 /6mo

Heating, Cooling & Utilities

Cooling Features
Central Air

Utilities

Utilities
Cable Connected, Electricity Connected, Natural Gas, Phone Connected, Underground Power Lines, Underground Utilities
Sewer
Public Sewer
Water Source
City

Lot

Lot Size
0.66
Lot Features
Waterfront
Road Surface
Concrete, Paved

Exterior Features

Exterior Features
Fire Pit, In-Ground Irrigation, Outdoor Shower, Other - See Remarks
Patio And Porch Features
Covered, Patio, Screened, Side Porch, Terrace
Fencing
Back Yard

Parking

Garage Capacity
3
Parking Features
Driveway, Attached Garage

Pool Features

Has Private Pool
Yes
Pool Features
In Ground, Outdoor Pool, Pool/Spa Combo, Salt Water
Listed by Ivester Jackson Christie's, [email protected]
Listing Data last updated 11/04/2026 08:40 am
Get a Link to this Property: Copy To Clipboard
QR Code link to this property

Phone:
Connect with:

Payment Calculator

per month. fixed. % interest.
$
%
$
%
Principal & Interest
+ Home Insurance
+ Property Tax
+ HOA Fees
per month
Total interest paid over s will be:
All estimates and provided for informational purposes only. Actual amounts may vary. The output of the tool is not a loan offer or solicitation, nor is it financial or legal advice. Information, rates, programs and loan scenarios shown are for example only as of 4-Nov-2026 and are subject to change without notice. Interest rates provided by the St. Louis Federal Reserve Economic Data (FRED). All products are subject to credit and property approval. Not all products are available in all states or for all loan amounts. Other restrictions and limitations apply. Contact your preferred lender for the pricing associated with your specific transaction. Calculations are generated by Open Source mortgage calculation software tools using common mathematical formulas. All calculations should be independently verified.
Get Walk Score Content

Property History

Yesterday
Property information last updated
75 days ago
Status Active. This is the date the listing was placed on market.
Cumulative Days on Market: 74 days (includes prior listings) · Currently listed since August 20, 2026. Data provided by the MLS.

Similar Properties